





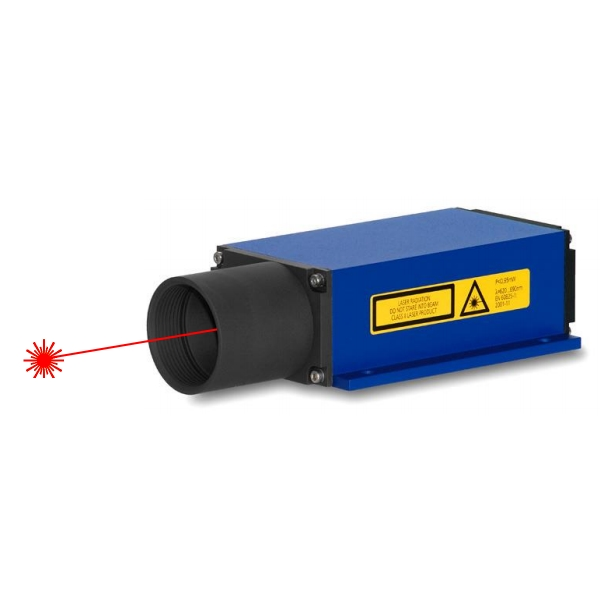
Non-contact diameter and ovality measurement inspects round products, such as tubes, bars, cables and coils, on the production line, without touching them and without stopping the process, using optical and LASER technologies.
- Non-contact: measurement on a moving product
- Round products: tubes, bars, cables, coils
- Diameter and ovality: form inspection
- In-line: during production
- High rate: many measurements per second
- No wear: no parts in contact
- Process control: real-time correction
Products with a circular section, such as tubes, drawn bars, wires, cables and coils, require inspection of the diameter and of its consistency around the circumference (ovality). Doing this by contact on a product in motion is impractical: non-contact optical measurement solves the problem by measuring the dimension while the product runs past.
The measurement is continuous and free of wear, makes it possible to detect dimensional drift immediately and to correct the process in real time, reducing scrap.

Would you like help choosing the right product ?
How diameter is measured without contact
Optical diameter measurement uses light sources (LASER or collimated light) and detectors that sense the shadow or the profile of the product: the diameter is derived from the size of the shaded area. By using several measuring axes around the product, ovality is also evaluated, that is the difference between the diameters measured in different directions.
For measuring the position, distance and clearance of large cylinders and coils, LASER distance sensors are used instead: they detect the distance from the surface without contact and derive the diameter or the position from it.
Diameter and ovality
- Diameter: nominal dimension of the round product.
- Ovality: deviation from the circular shape, critical on tubes and cables.
- Consistency along the length: detection of necking and swelling.
- Position and clearance of coils and large rolls in motion.
Why in-line and without contact
In-line, non-contact measurement allows 100% inspection of production, without slowing down the process or wearing out the instruments. The data feed process control: a diameter out of tolerance is reported immediately and can trigger automatic correction of the machine or rejection of the defective length.
RODER instruments
For measuring the distance, position and clearance of round products and coils, the industrial LASER distance sensors distributed by RODER offer high rate non-contact measurement and integration into automation. You will find the models on the linked catalog pages.
Related products
RODER instruments for this topic. Go to the catalogue pages for models, technical data and documentation.
Industrial LASER distance sensors
LDM LASER distance sensors for non-contact distance, position and level measurement.
Frequently asked questions
With optical systems that sense the shadow or the profile of the product, or with LASER distance sensors that measure the distance from the surface.
It is the deviation from the circular shape, evaluated by comparing the diameters measured in different directions.
To inspect 100% of production without stopping the process and to correct dimensional drift immediately.
No: non-contact measurement has no elements touching the product, so it does not wear out.
Contacts & Information
Contact for general information : info@roder.it
Machine Vision Division of RODER : www.visiotronix.com
RODER Instruments Division : www.innovacheck.com
More about RODER : about us
The information contained in this website is provided for information purposes only. Although it has been prepared with the greatest care, it does not constitute a contractual offer or a binding commitment to supply. It may contain transcription, translation or typographical errors. For precise and up-to-date information, please contact our company directly.
Note: Some images on this website have been intentionally generated using artificial intelligence (AI). This is because, for many applications and projects, photographs of the actual installation or system cannot be disclosed owing to confidentiality agreements, contractual clauses and non-disclosure agreements (NDAs).
You must be logged in to post a comment.