

The CMX10-DL from Dakota NDT is the top-of-the-range full wave capture thickness gauge: recording of the entire waveform, A-Scan and B-Scan, Time Corrected Gain, second layer (2nd Layer) measurement and both corrosion and precision functions.
- Full wave capture: complete recording of the waveform
- A-Scan and B-Scan: analysis and cross-section
- Time Corrected Gain (TCG): ramp/curve with up to 16 points
- 2nd Layer measurement: thickness of the second layer
- Pulse-Echo range: 0.18–1480 mm
- Gain 0–74 dB: 0.1 dB steps
- Pulser 50–200 V: PRF up to 2 kHz
The CMX10-DL is the most advanced instrument in the Dakota range: it records the entire waveform (full wave capture) and offers A-Scan and B-Scan, automatic V-path correction, back echo attenuation (BEA) and second layer measurement for multilayer applications. It covers both corrosion and precision measurements.
The pulser adjustable from 50 to 200 V (in 1 V steps), the PRF up to 2 kHz, the 0–74 dB gain in 0.1 dB steps, the low-pass/high-pass filters and the Time Corrected Gain (ramp or 16-point curve) make it possible to optimize the measurement across a wide range of materials and thicknesses.

Would you like help choosing the right product ?
Technical characteristics
| Feature | Value |
| Instrument type | Full wave capture thickness gauge with A-Scan and B-Scan (corrosion and precision) |
| Pulse-Echo (P-E) mode / range | 0.18–1480 mm (probe dependent) |
| Echo-Echo (ThruPaint) / E-EV | 0.18–592 mm / 0.18–296 mm |
| 2nd Layer (PE2 / EE2) | 0.18–1480 mm / 0.18–592 mm |
| Range shown on screen | 592 mm (steel) |
| Resolution | ±0.001 mm |
| Accuracy | 0.01 mm or ±1% of the reading |
| Velocity range | 200–20,000 m/s |
| Pulser | Square wave 50–200 V (adjustable in 1 V steps); rise time under 10 ns; duration 25–250 ns |
| PRF | up to 2 kHz |
| Gain | 0–74 dB in 0.1 dB steps |
| Gates | 1–3 gates; Flank, Zero-Cross, Peak modes |
| Filters | Low-pass (10/20/30 MHz), high-pass (0.5/2.5/5 MHz), broadband |
| Signal averaging | 1–32 samples (adjustable) |
| Time Corrected Gain (TCG) | Ramp or curve with up to 16 points |
| Calibration | Zero, 1-point, 2-point, custom velocity, preset materials |
| Functions | Automatic V-path correction, back echo attenuation (BEA) |
| Certification | NIST and MIL-STD-45662A traceable |
Part numbers, accessories and spare parts
Codes for ordering the CMX10-DL and accessories. Part numbers will be added when available.
Instrument – complete kit
| Part number | Product code | Description |
| — | CMX10-DL | CMX10-DL full wave capture thickness gauge with A/B-Scan, TCG and 2nd Layer measurement |
Accessories
Photo
Part number
Product code
Description

—
Dual element transducer
Dual element transducer 1–10 MHz with LEMO 00 quick-release connectors

—
Couplant
Coupling gel for ultrasound transmission
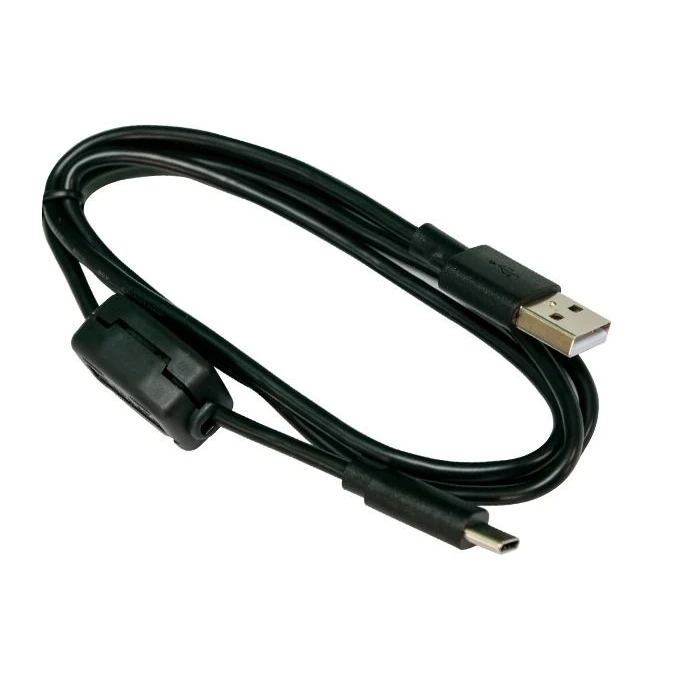
—
USB-C cable
USB-C cable for data download to PC and power supply

—
Carrying case
Carrying case for the instrument and its accessories
Technical documentation
| Document | Type |
| CMX10-DL data sheet | Datasheet (PDF) |
| CMX10-DL manual | Manual (PDF) |
Frequently asked questions
The CMX10-DL records the entire ultrasonic waveform, allowing advanced A-Scan analysis, echo verification and complete documentation of the measurement.
It makes it possible to measure the thickness of the second layer in multilayer applications, both in Pulse-Echo (PE2) and in ThruPaint (EE2).
In Pulse-Echo from 0.18 to 1480 mm (depending on the transducer), with a resolution of ±0.001 mm.
Yes: it combines corrosion and precision measurement functions, with gain adjustable in 0.1 dB steps, TCG and selectable filters.
Contacts & Information
Contact for general information : info@roder.it
Machine Vision Division of RODER : www.rodervision.com
RODER Instruments Division : www.innovacheck.com
More about RODER : about us
The information contained in this website is provided for information purposes only. Although it has been prepared with the greatest care, it does not constitute a contractual offer or a binding commitment to supply. It may contain transcription, translation or typographical errors. For precise and up-to-date information, please contact our company directly.
Note: Some images on this website have been intentionally generated using artificial intelligence (AI). This is because, for many applications and projects, photographs of the actual installation or system cannot be disclosed owing to confidentiality agreements, contractual clauses and non-disclosure agreements (NDAs).
You must be logged in to post a comment.