




-

Non-contact speed and length measurement with optical instruments
Laser speed sensors for measuring the position and speed of continuous materials, directly on the production line, even on hot or high-speed materials
-

Systems for measuring the wall thickness of tubes, rings and bushings
Wall thickness measuring systems for tubes, rings and bushings use advanced technologies such as ultrasound and LASER to guarantee precision and reliability. Essential for quality control, these systems detect variations in thickness, ensuring compliance with standards and optimisation of production processes.
-
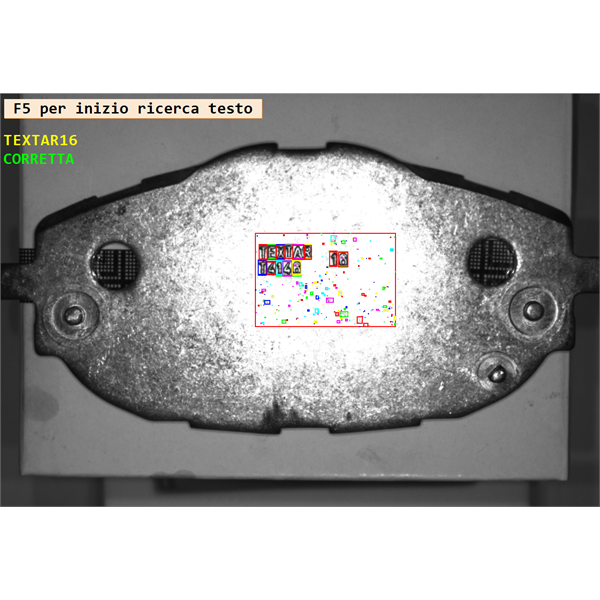
Defect inspection of blanked and bent metal parts using machine vision systems
Machine vision systems for defect inspection of blanked and bent metal parts ensure fast and accurate inspections. They detect imperfections, deformations and dimensional defects, optimising product quality and improving production efficiency thanks to advanced imaging technologies and automated analysis.
-

Flatness measurement with multi-gauging units and LVDT linear transducers
MODULCHECK series dimensional and geometric inspection systems for measuring mechanical parts and discrete objects and determining their conformity, using objective measuring procedures that are easy to manage even for non-expert personnel.
-

Dimensional checks with multi-gauging units and LVDT linear transducers
MODULCHECK series dimensional and geometric inspection systems for measuring mechanical parts and discrete objects and determining their conformity, using objective measuring procedures that are easy to manage even for non-expert personnel.
-

Dimensional inspection benches for small shafts, gears and pulleys
Dimensional inspection benches for small shafts, gears and pulleys ensure precise measurement of geometries and tolerances. Used in industry, they guarantee the quality and conformity of mechanical components thanks to advanced instruments and dedicated automation, reducing errors and optimising the production process.
-
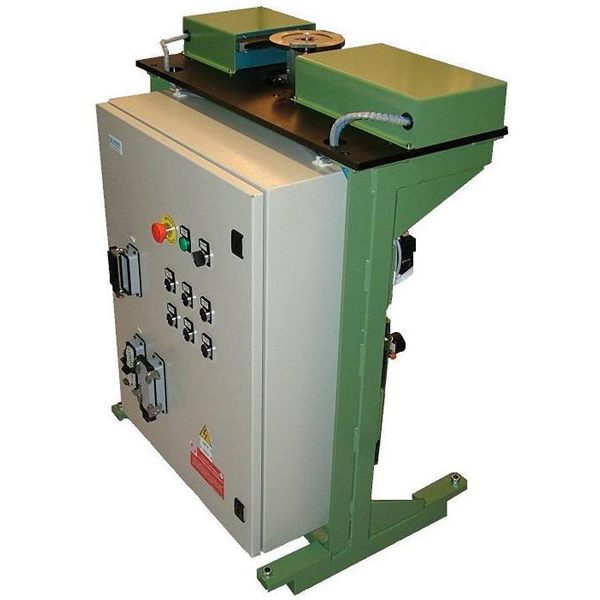
Automatic systems for dimensional inspection of parts machined on CNC machining centres
Automatic systems for dimensional inspection of parts machined on CNC machining centres ensure precision and quality. They use advanced sensors and software to verify tolerances and compliance, reducing scrap and rework. Ideal for optimising production processes and meeting the standards required in complex industrial sectors.
-

Dimensional inspection of drawn bars on the production line
Dimensional inspection of drawn bars on the production line is essential to guarantee the quality and precision of the final product. Through the use of advanced technologies such as LASER sensors and machine vision systems, measurements can be monitored continuously, reducing scrap and improving production efficiency.
-

Measuring systems for alignment and parallelism control
Alignment and parallelism measuring systems optimise the precision of presses and machine tools. They measure angles, distances and positions, improving processes such as welding and assembly, including in automated environments.
-
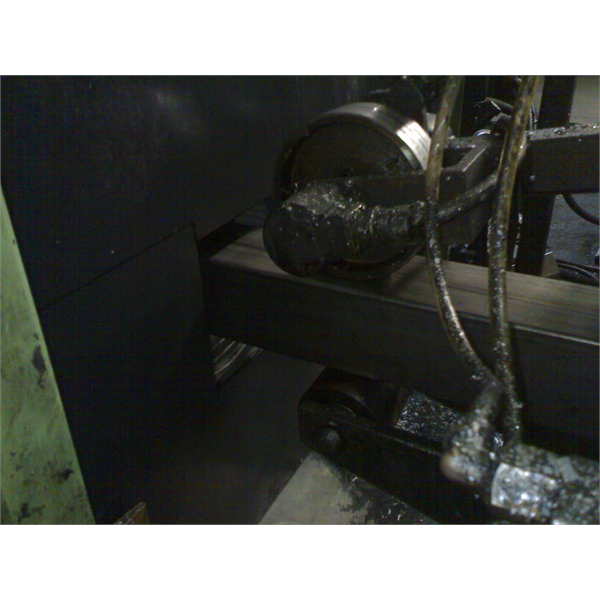
Systems for dimensional inspection of drawn, extruded or welded tubes directly on the production line
Dimensional inspection systems for drawn, extruded or welded tubes on the production line guarantee the precision and quality of the final product. Advanced technologies, such as LASER sensors and machine vision systems, constantly monitor the measurements, reducing scrap and optimising production processes. Implementing these systems improves a company’s efficiency and competitiveness.

Dimensional inspection systems
RODER SRL dimensional inspection systems offer advanced solutions for quality control and process control. Thanks to laser, machine vision and artificial intelligence technologies, our instruments allow precise and reliable data acquisition. Applications include dimensional verification, automatic measurement and component traceability through RFID. The systems can be integrated into existing production lines, improving efficiency and reducing waste. All products are designed to ensure precision, speed and ease of use, offering tailored solutions for a wide range of industrial sectors. Quality is constantly monitored and guaranteed.
You must be logged in to post a comment.