
RODER · Systems Division
RODER systems for measurement and quality control
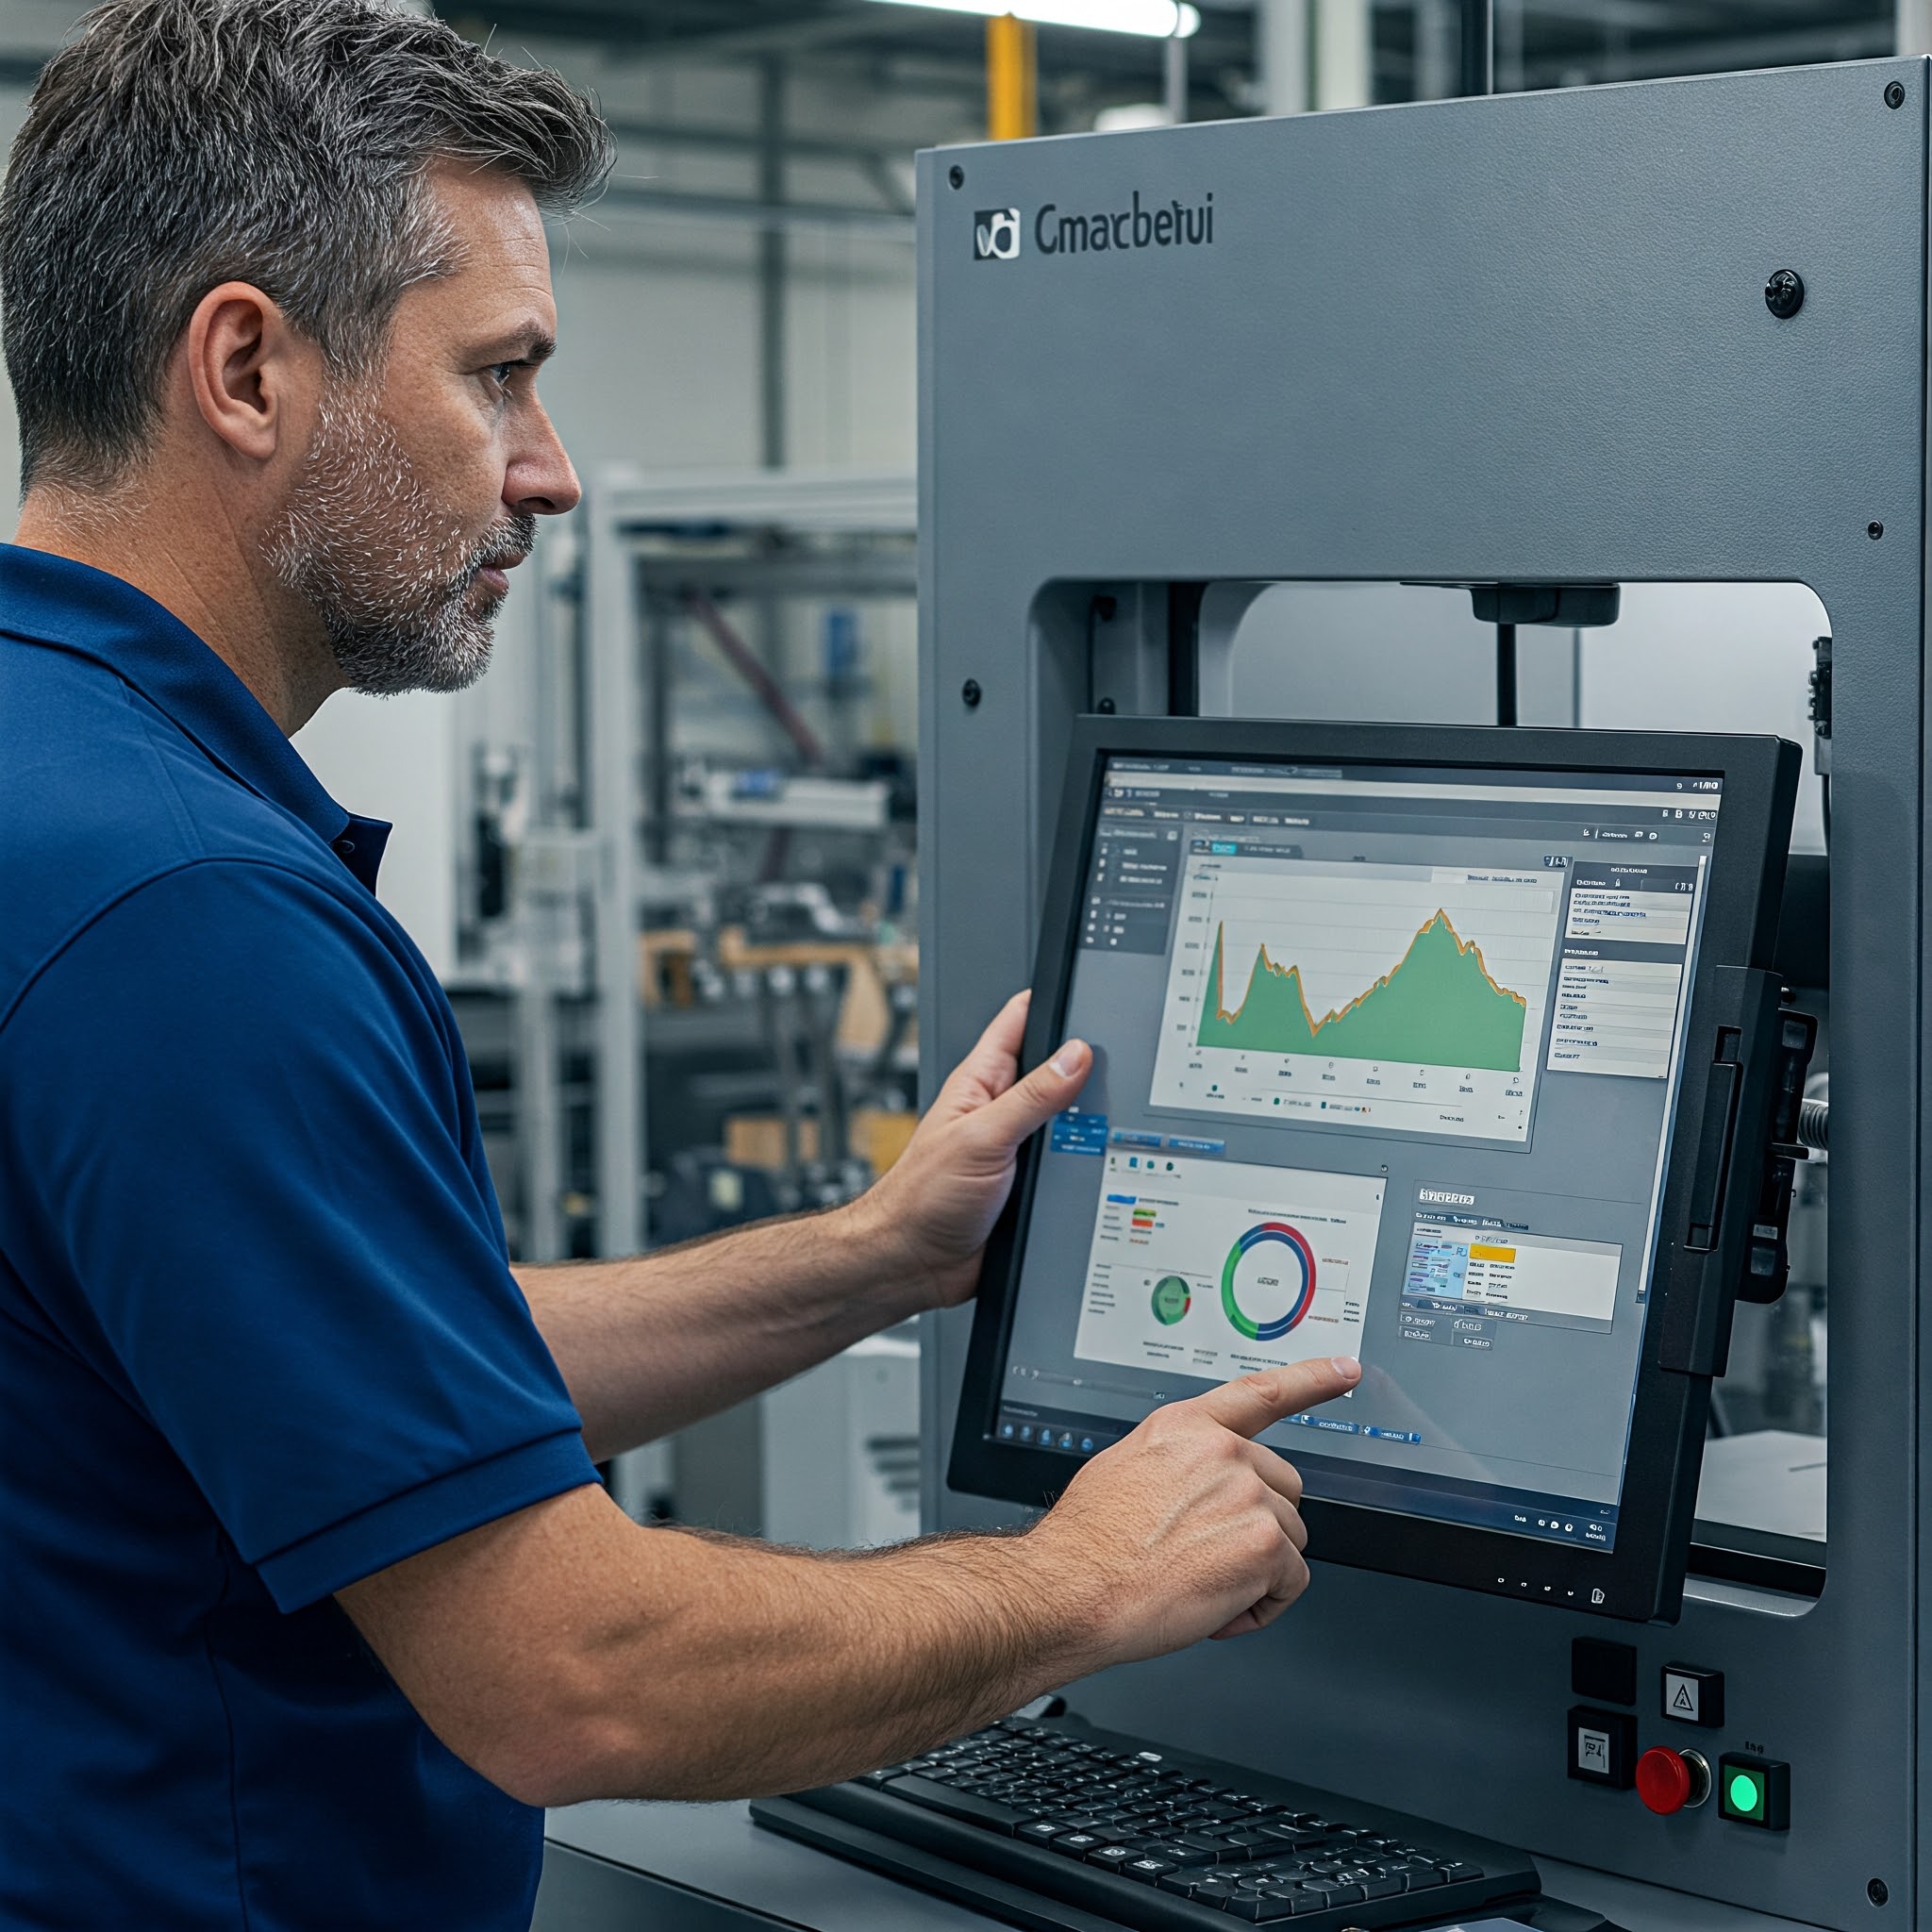
The systems division of RODER SRL specialises in building machines and measuring systems for non-destructive quality control. Starting from the customer’s requirement we develop the mechanical equipment, the automation systems and the control software needed to coordinate all inspection operations and the interfacing with the production line. We supply “turnkey” solutions together with production support, staff training and periodic maintenance. We work in close contact with the customer and with technology suppliers to build machines and systems that place our customer in a position of greater competitiveness in their reference market.
LASER measuring systems
High-speed non-contact measurement and inspection: diameters, profiles, thicknesses and form directly on the production line.
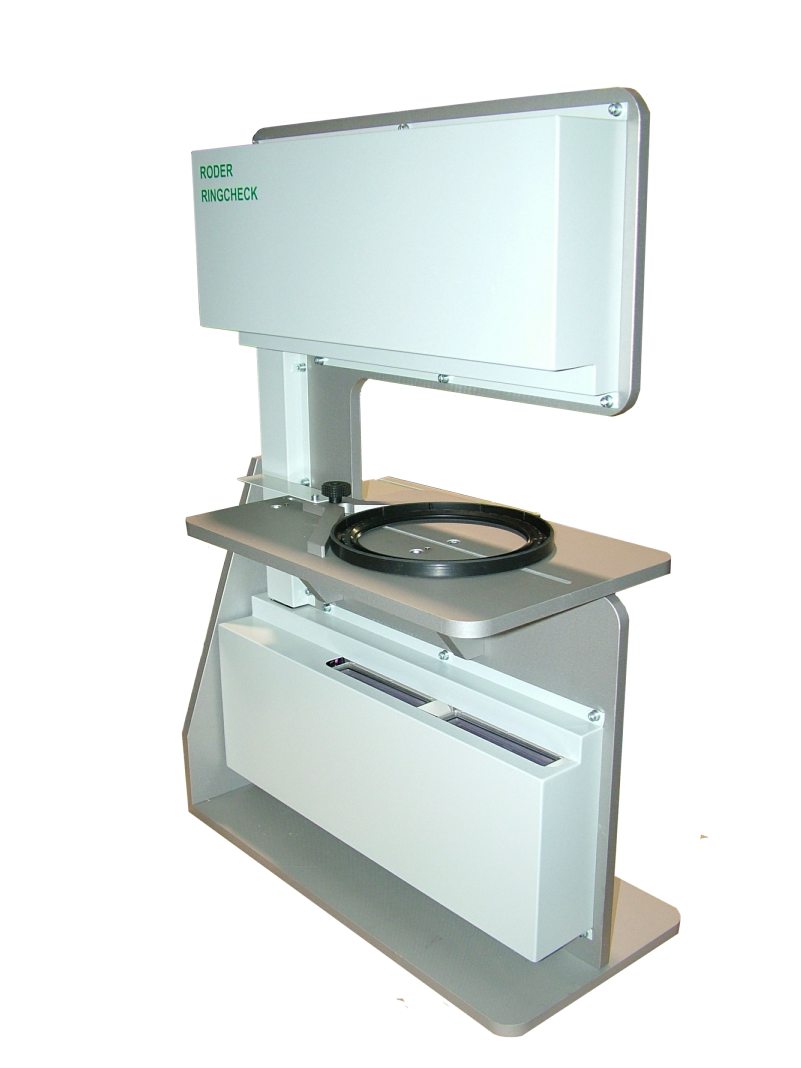
RING-CHECK series
Optical measurement of rings, O-rings and seals: diameters and defects, without contact.

MDD-MDS series
High-speed diameter and ovality measurement for cables, tubes and profiles in continuous production.
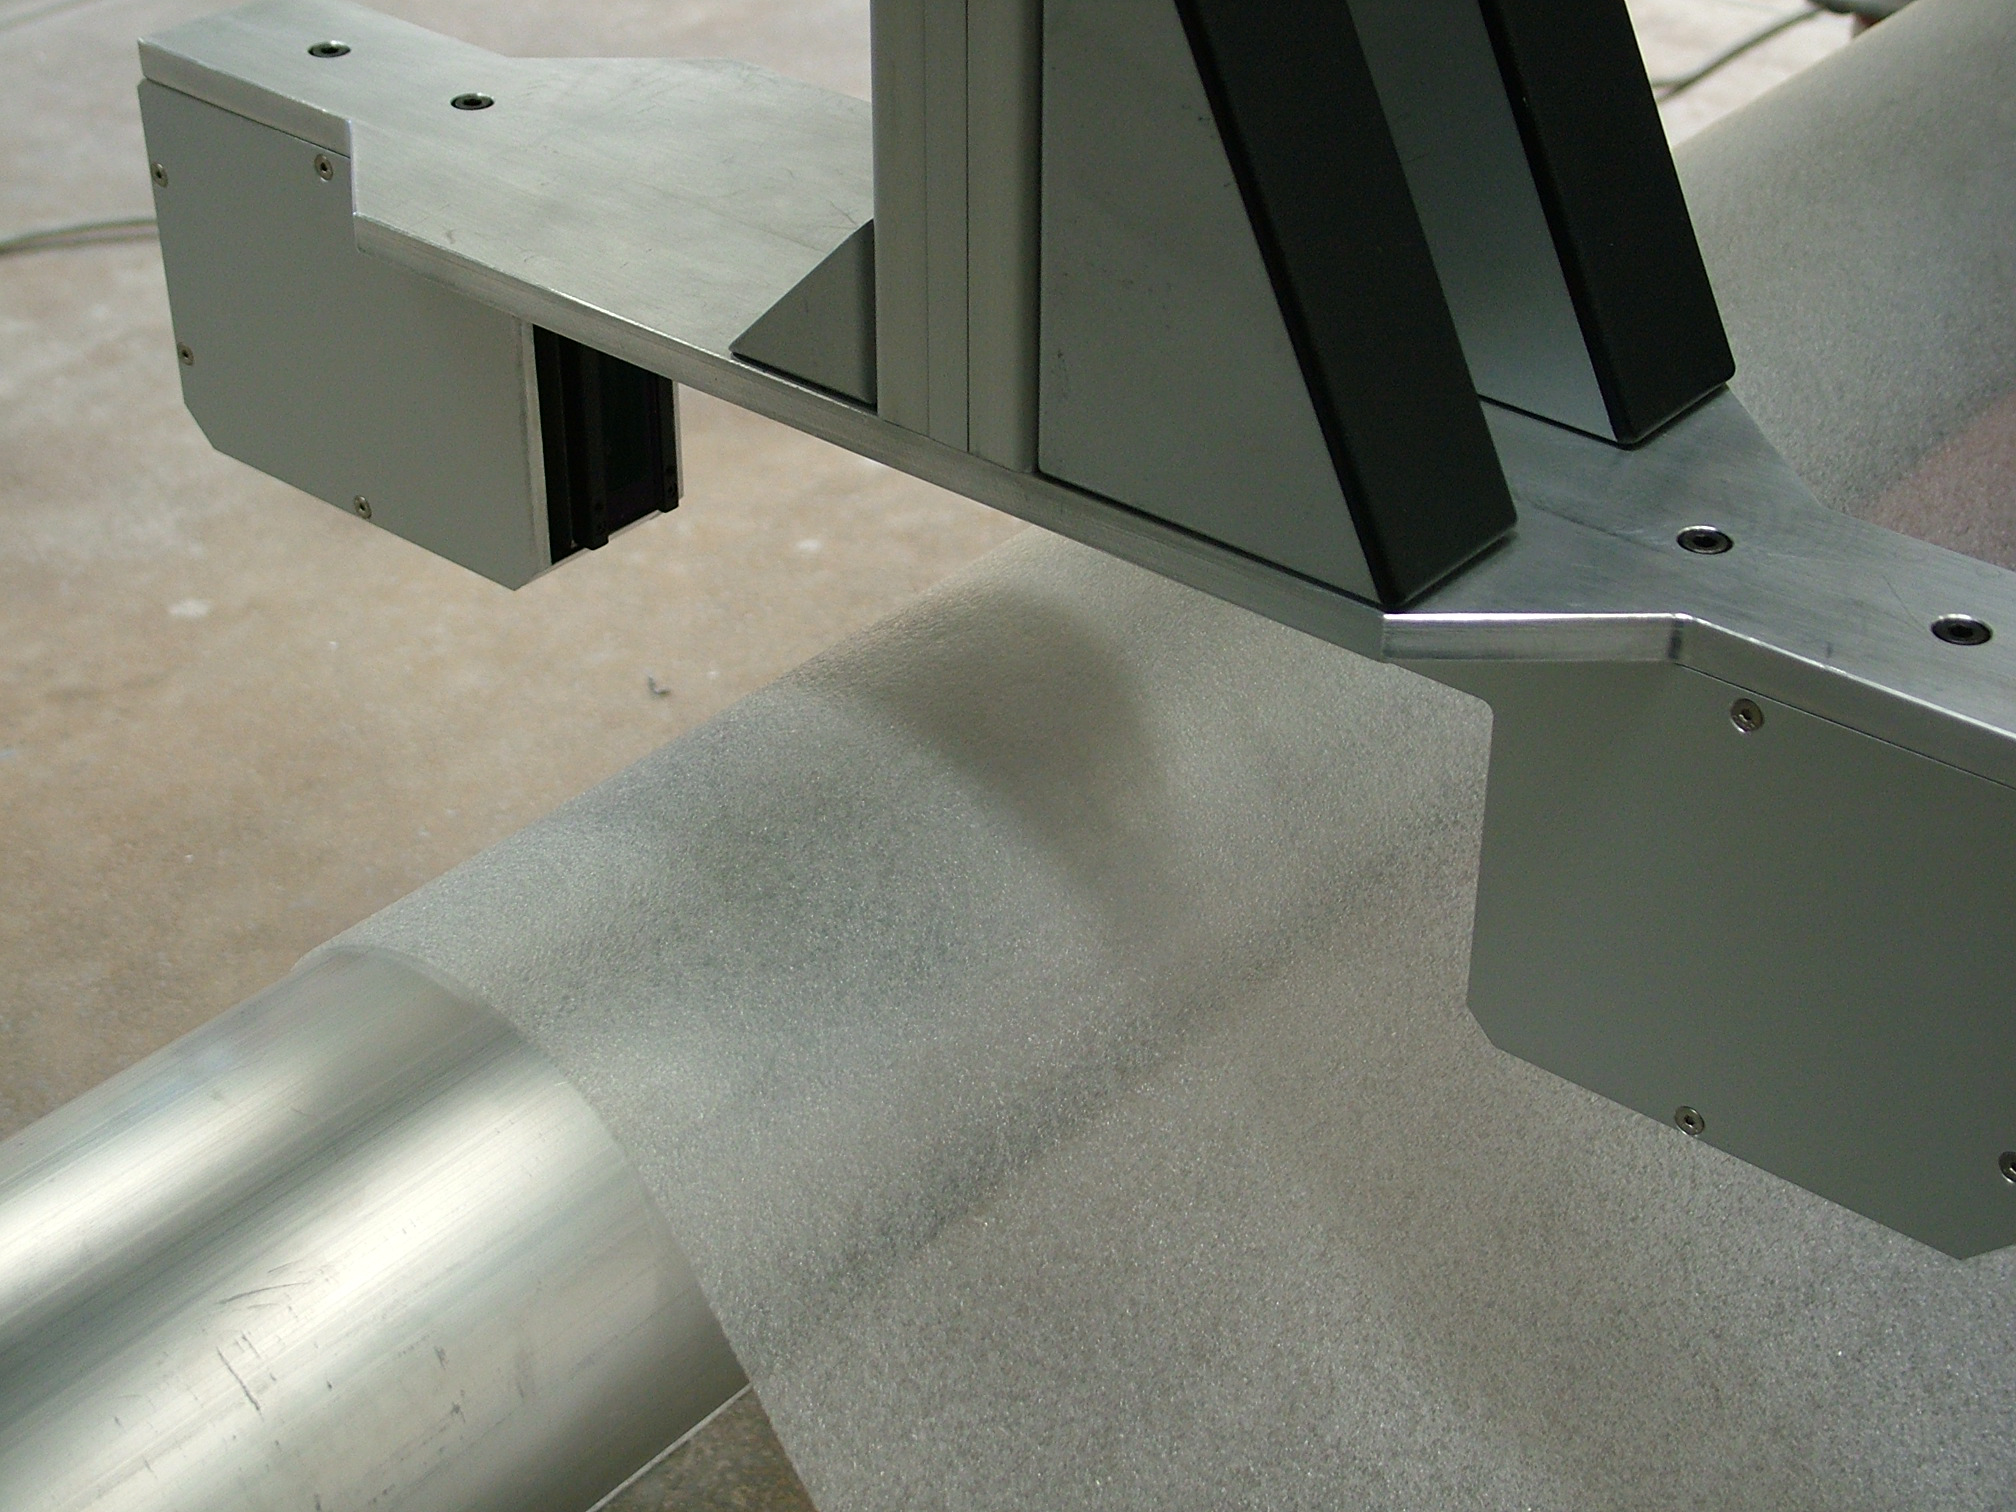
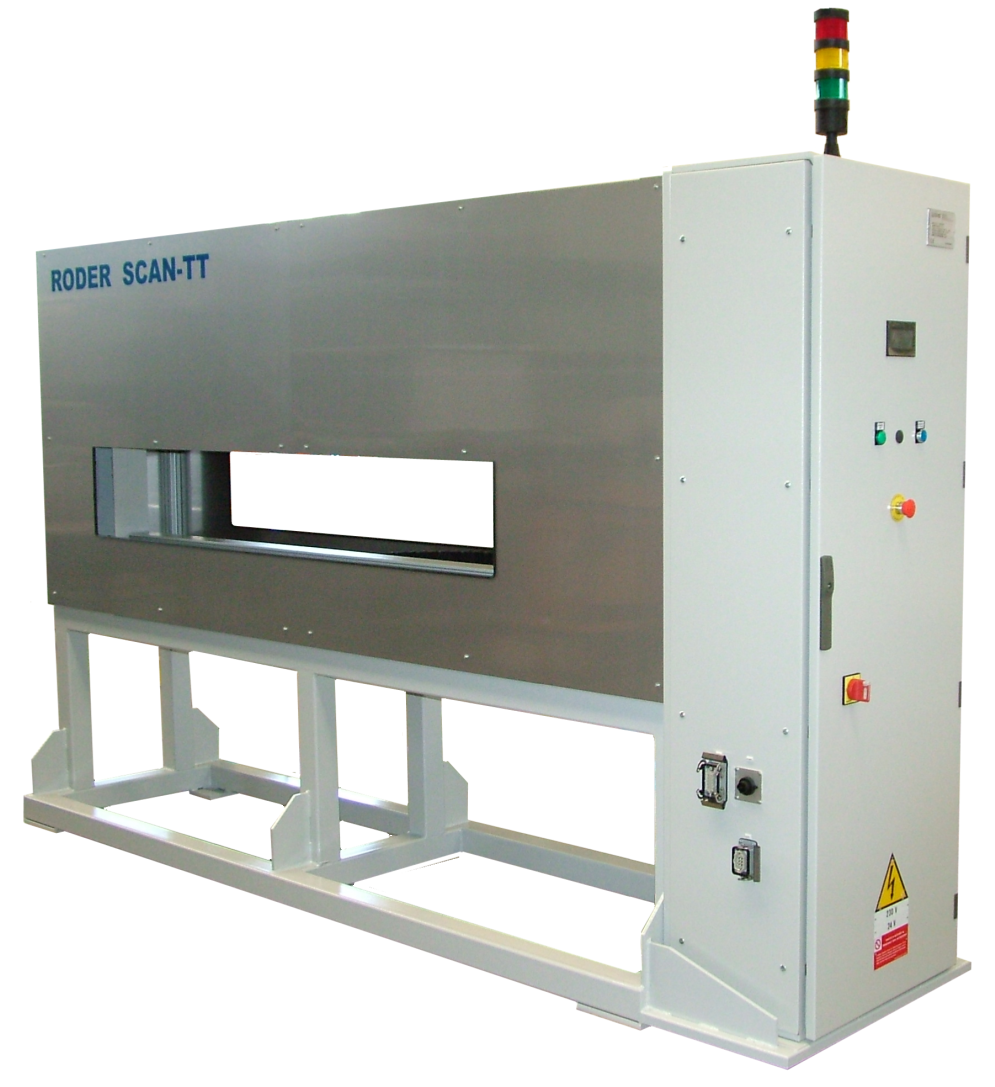
SCAN-T series
Laser scanners for measuring the thickness and profile of strip and sheet materials.

PROFIX 3D series
3D laser scanning for form, point clouds and inspection of complex surfaces.

PROFIX 2D series
2D laser profilometry for real-time section and profile inspection.

MDD-MDS systems
Laser systems for measuring diameter and ovality on round bars, tubes and rods.

DIMES-LTM-LWM LASER thickness gauges
Non-contact thickness and width measurement of strip and sheet, in continuous production.
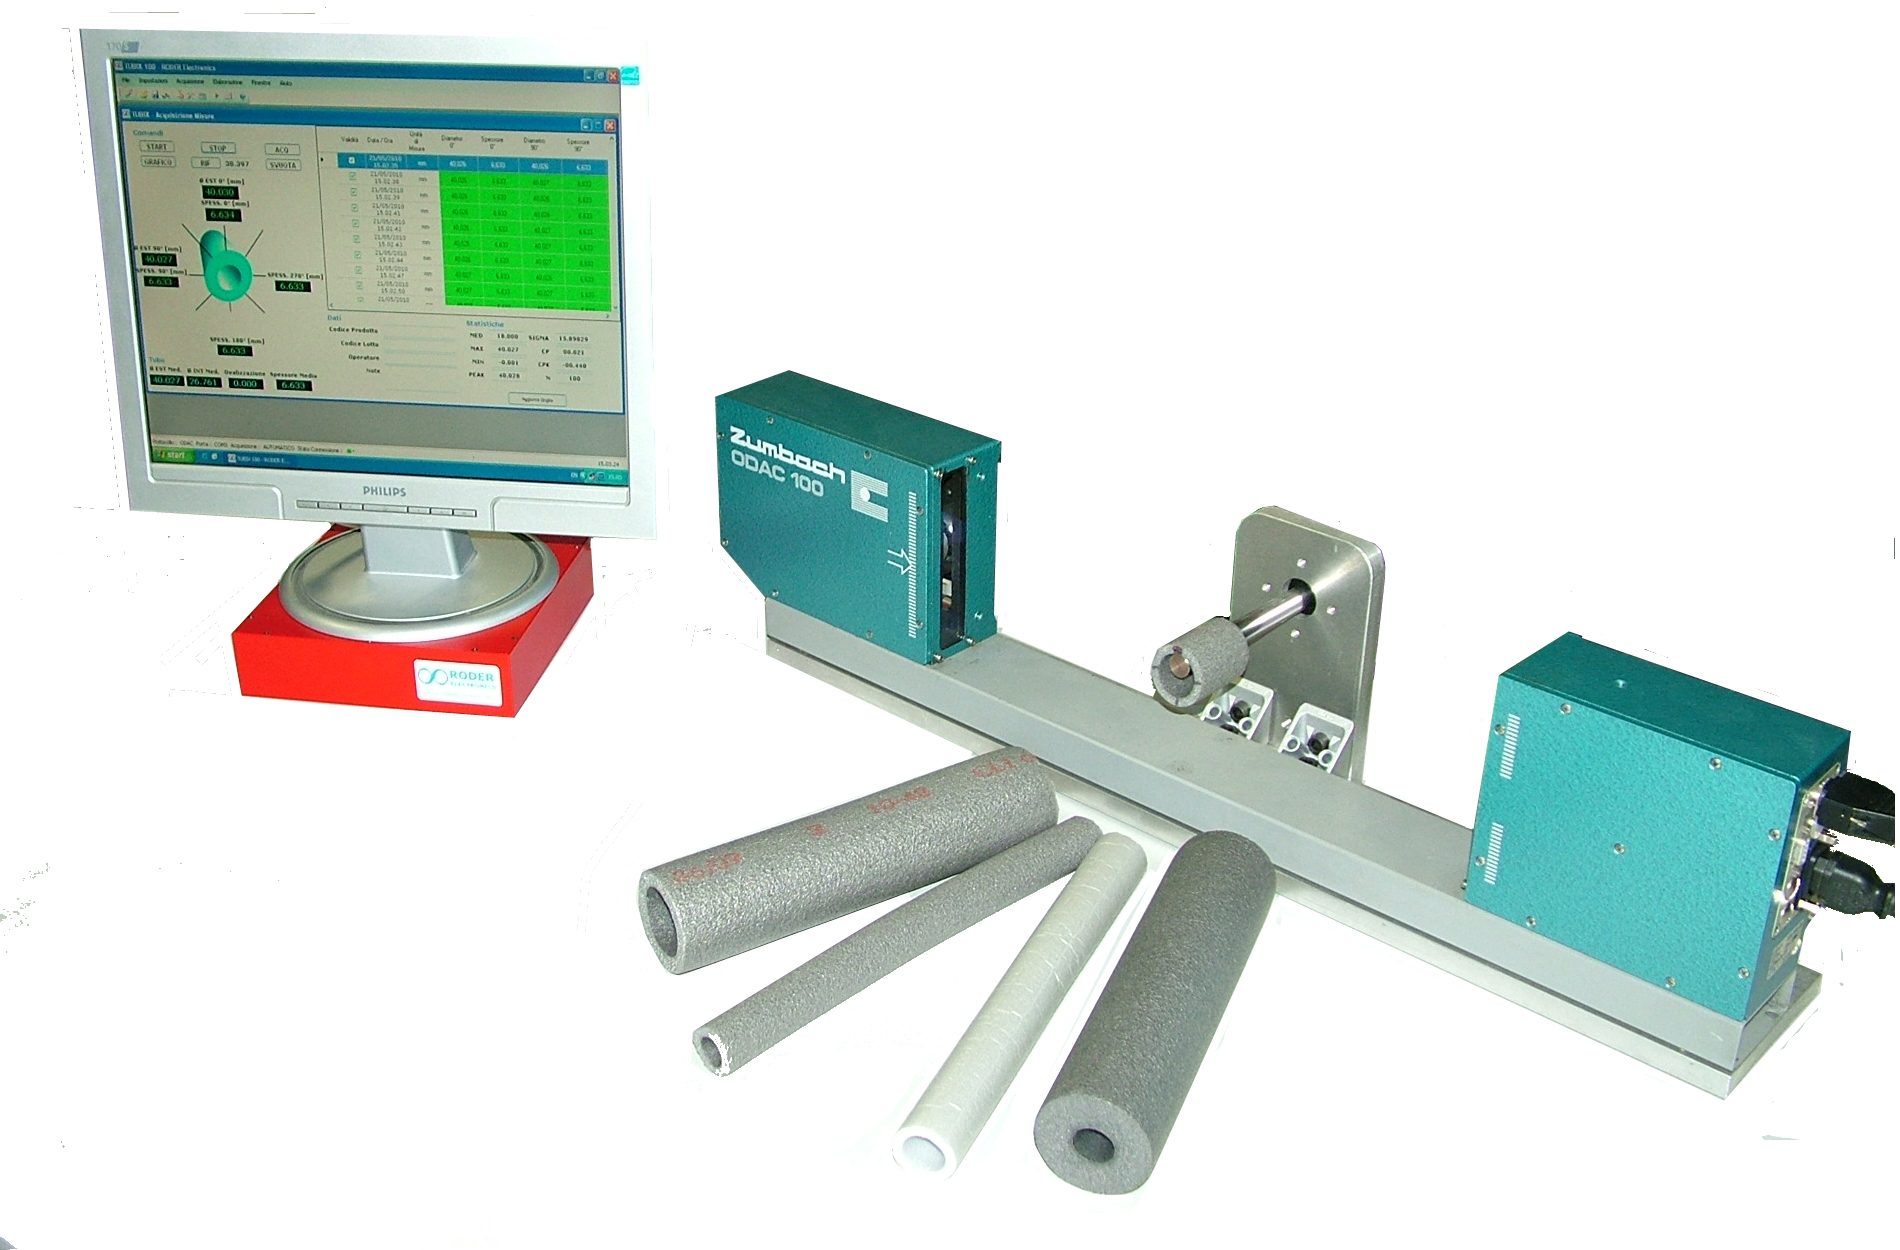
Machine vision systems
Automatic optical inspection and measurement for quality control: presence, defects, dimensions and robot guidance.

VISION CHECK series
Vision system for measurement and visual inspection of defects and dimensions.
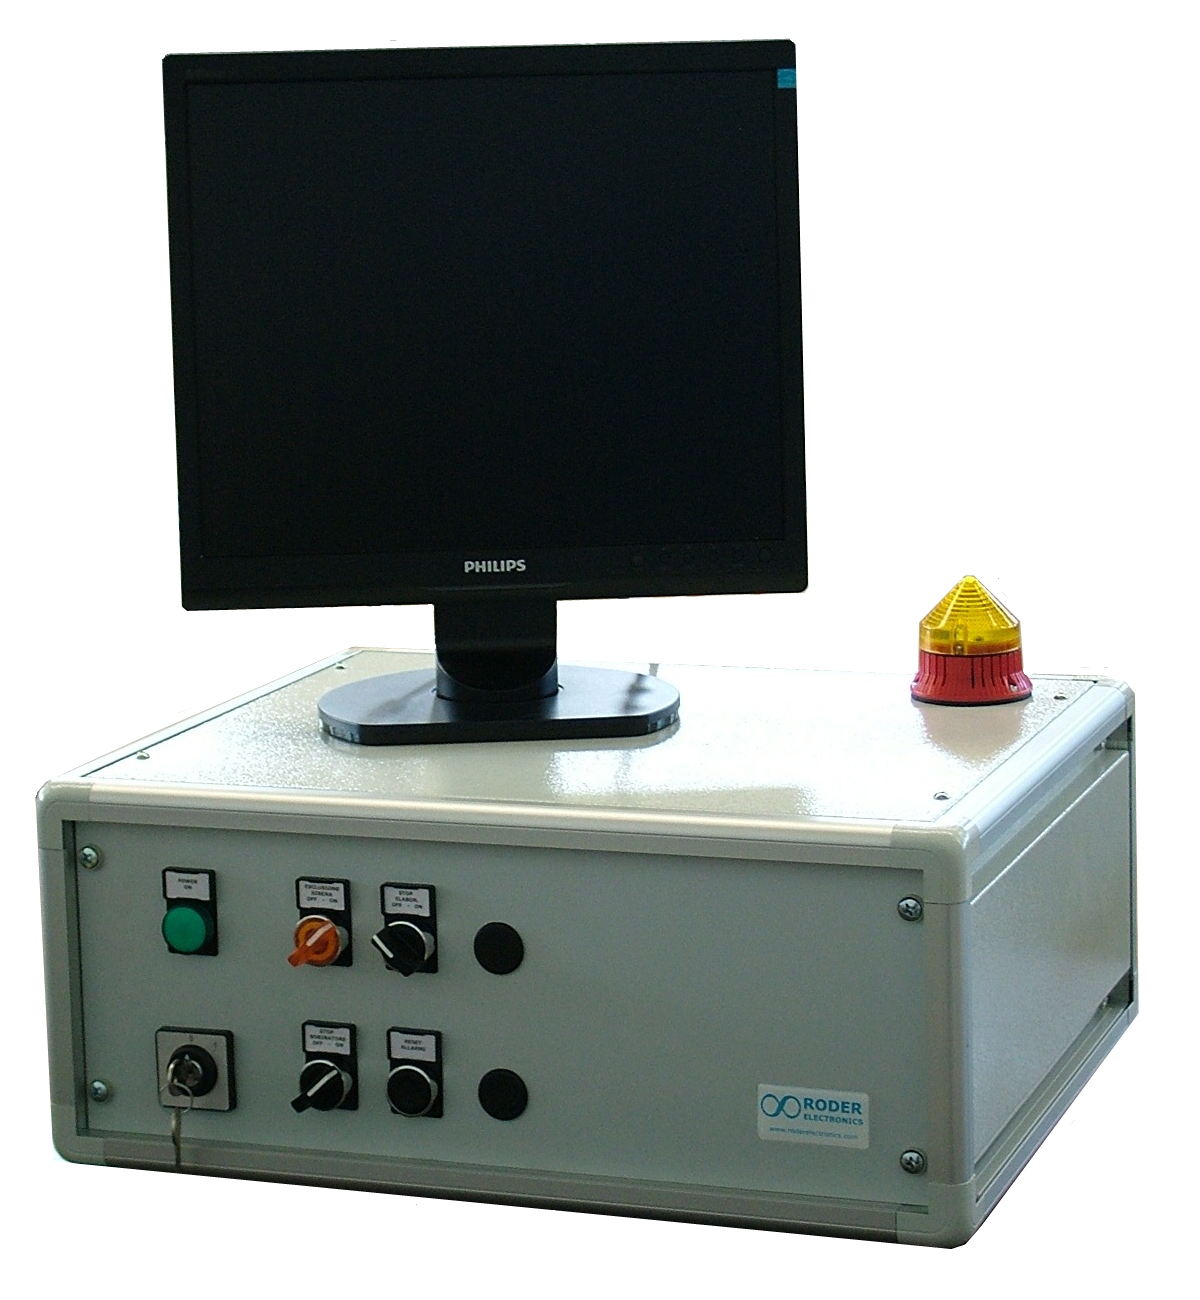

VISION CHECK 2000
Advanced vision with dedicated lighting for the inspection of packaging and components.


VISIONCHECK-2000ST
Surface inspection of sheet, coil and strip in line at high speed, with archiving of the defects found.
SIMEX Smart Cloud systems
Cloud platforms for the intelligent management of warehouse, production and industrial processes.
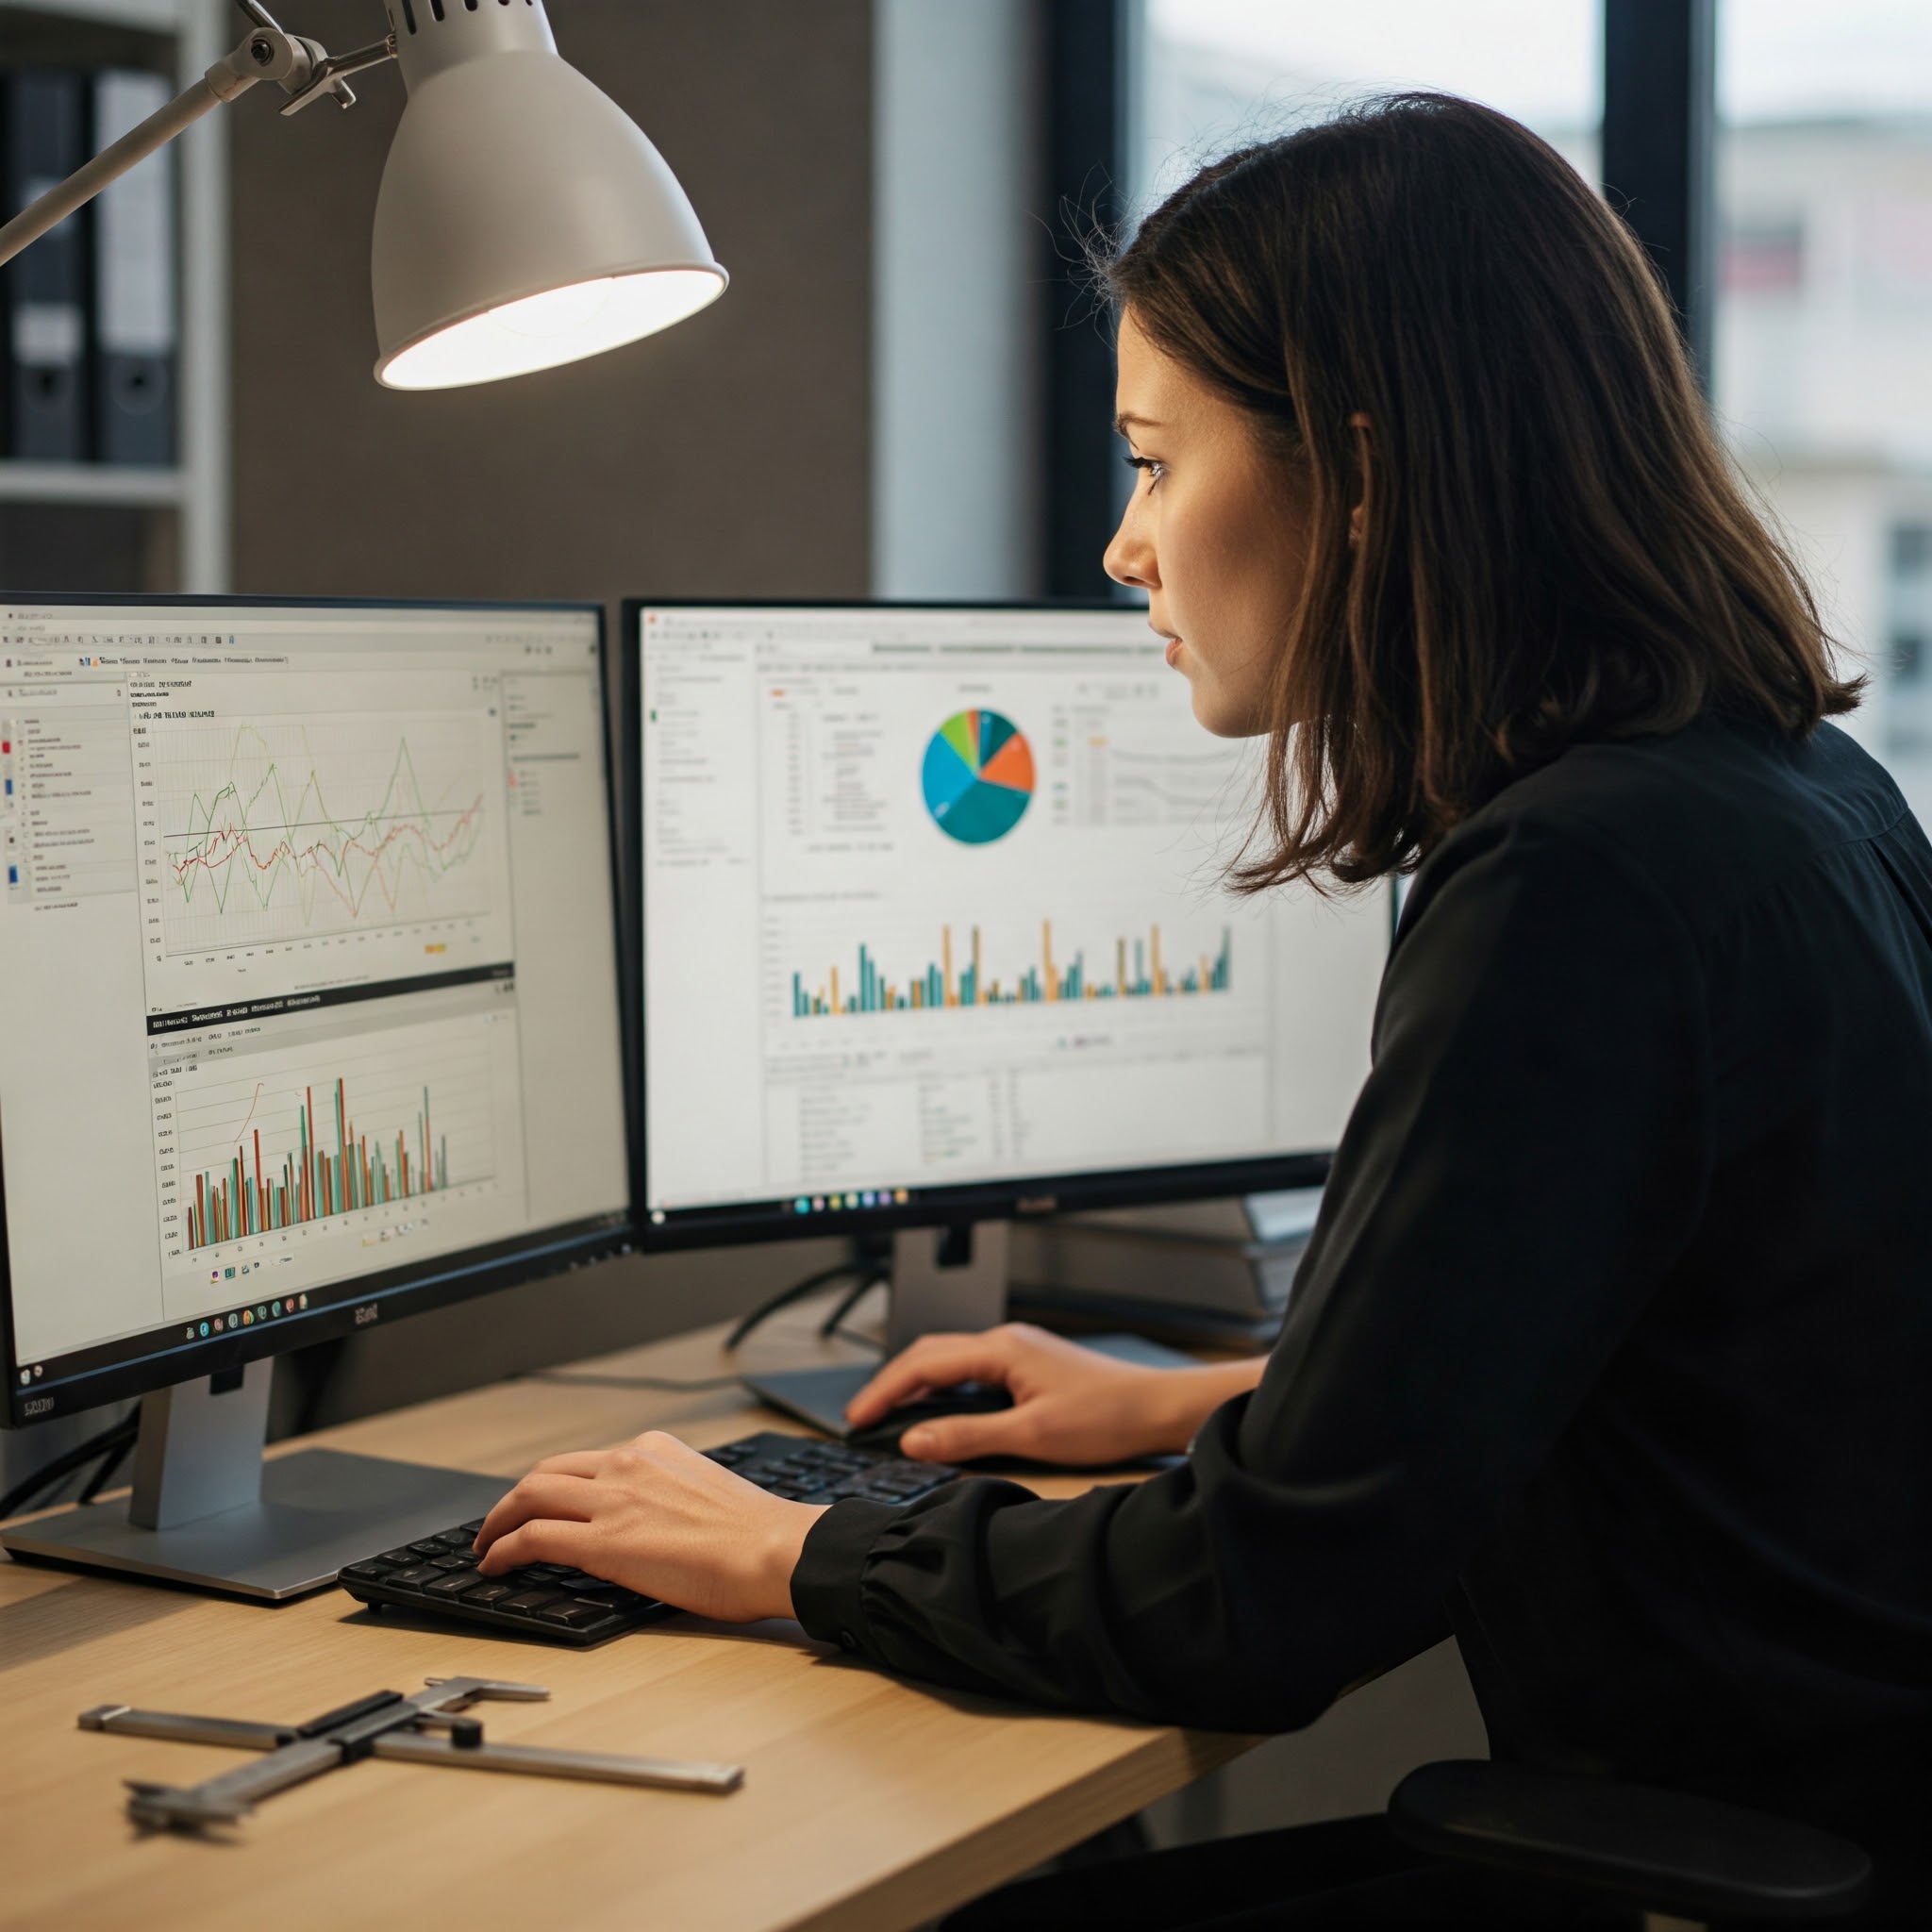
SIMEX
Smart inventory and manufacturing efficiency: real-time dashboard and traceability.

SIMEX WASTE FLOW
Management and traceability of recovered paper and bulk material flows.


SIMEX PULPER
Control and optimisation of the pulper process and of the reels in the warehouse.

SIMEX PLASTIC
RFID traceability of plastic waste recycling: sorting, baling, warehousing and logistics.
Measurement automation systems
Complete measurement automation: robotic cells and stations for in-line quality control.

CHECK-ISL
Robotic measuring cells for the automatic dimensional inspection of parts.
Dimensional inspection systems
Measurement of length, thickness, width, form and straightness with systems dedicated to production.
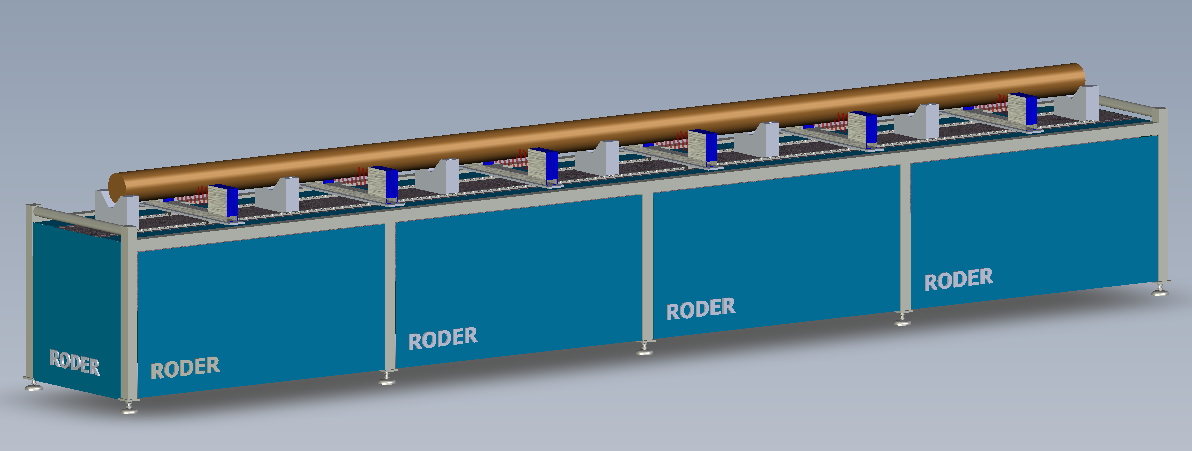
BARCHECK series
Benches for the straightness and dimensional inspection of bars and profiles.
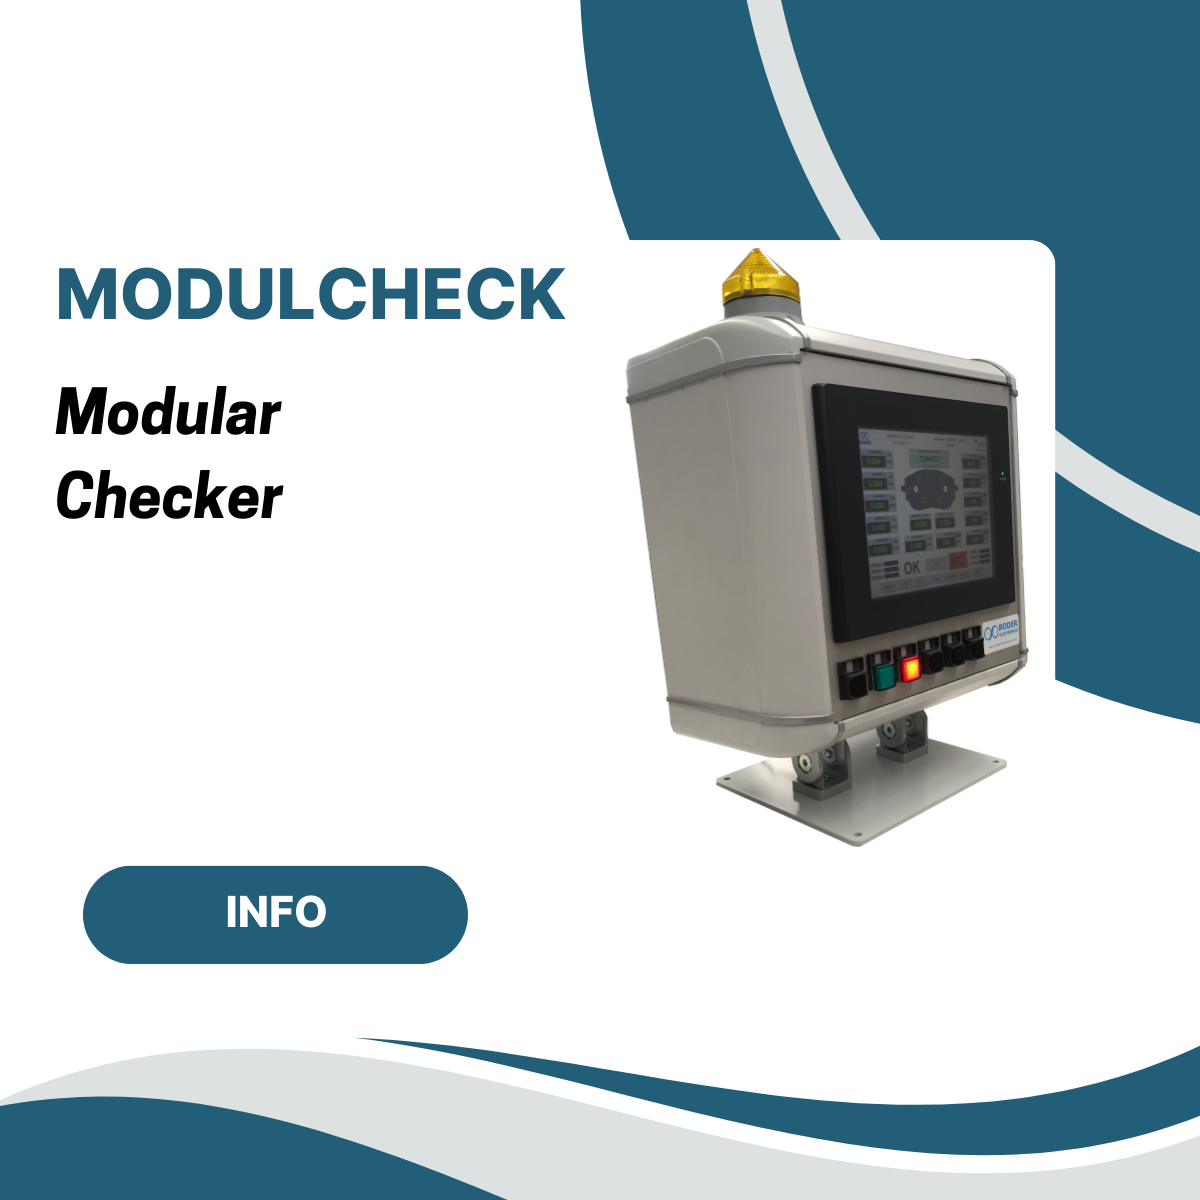
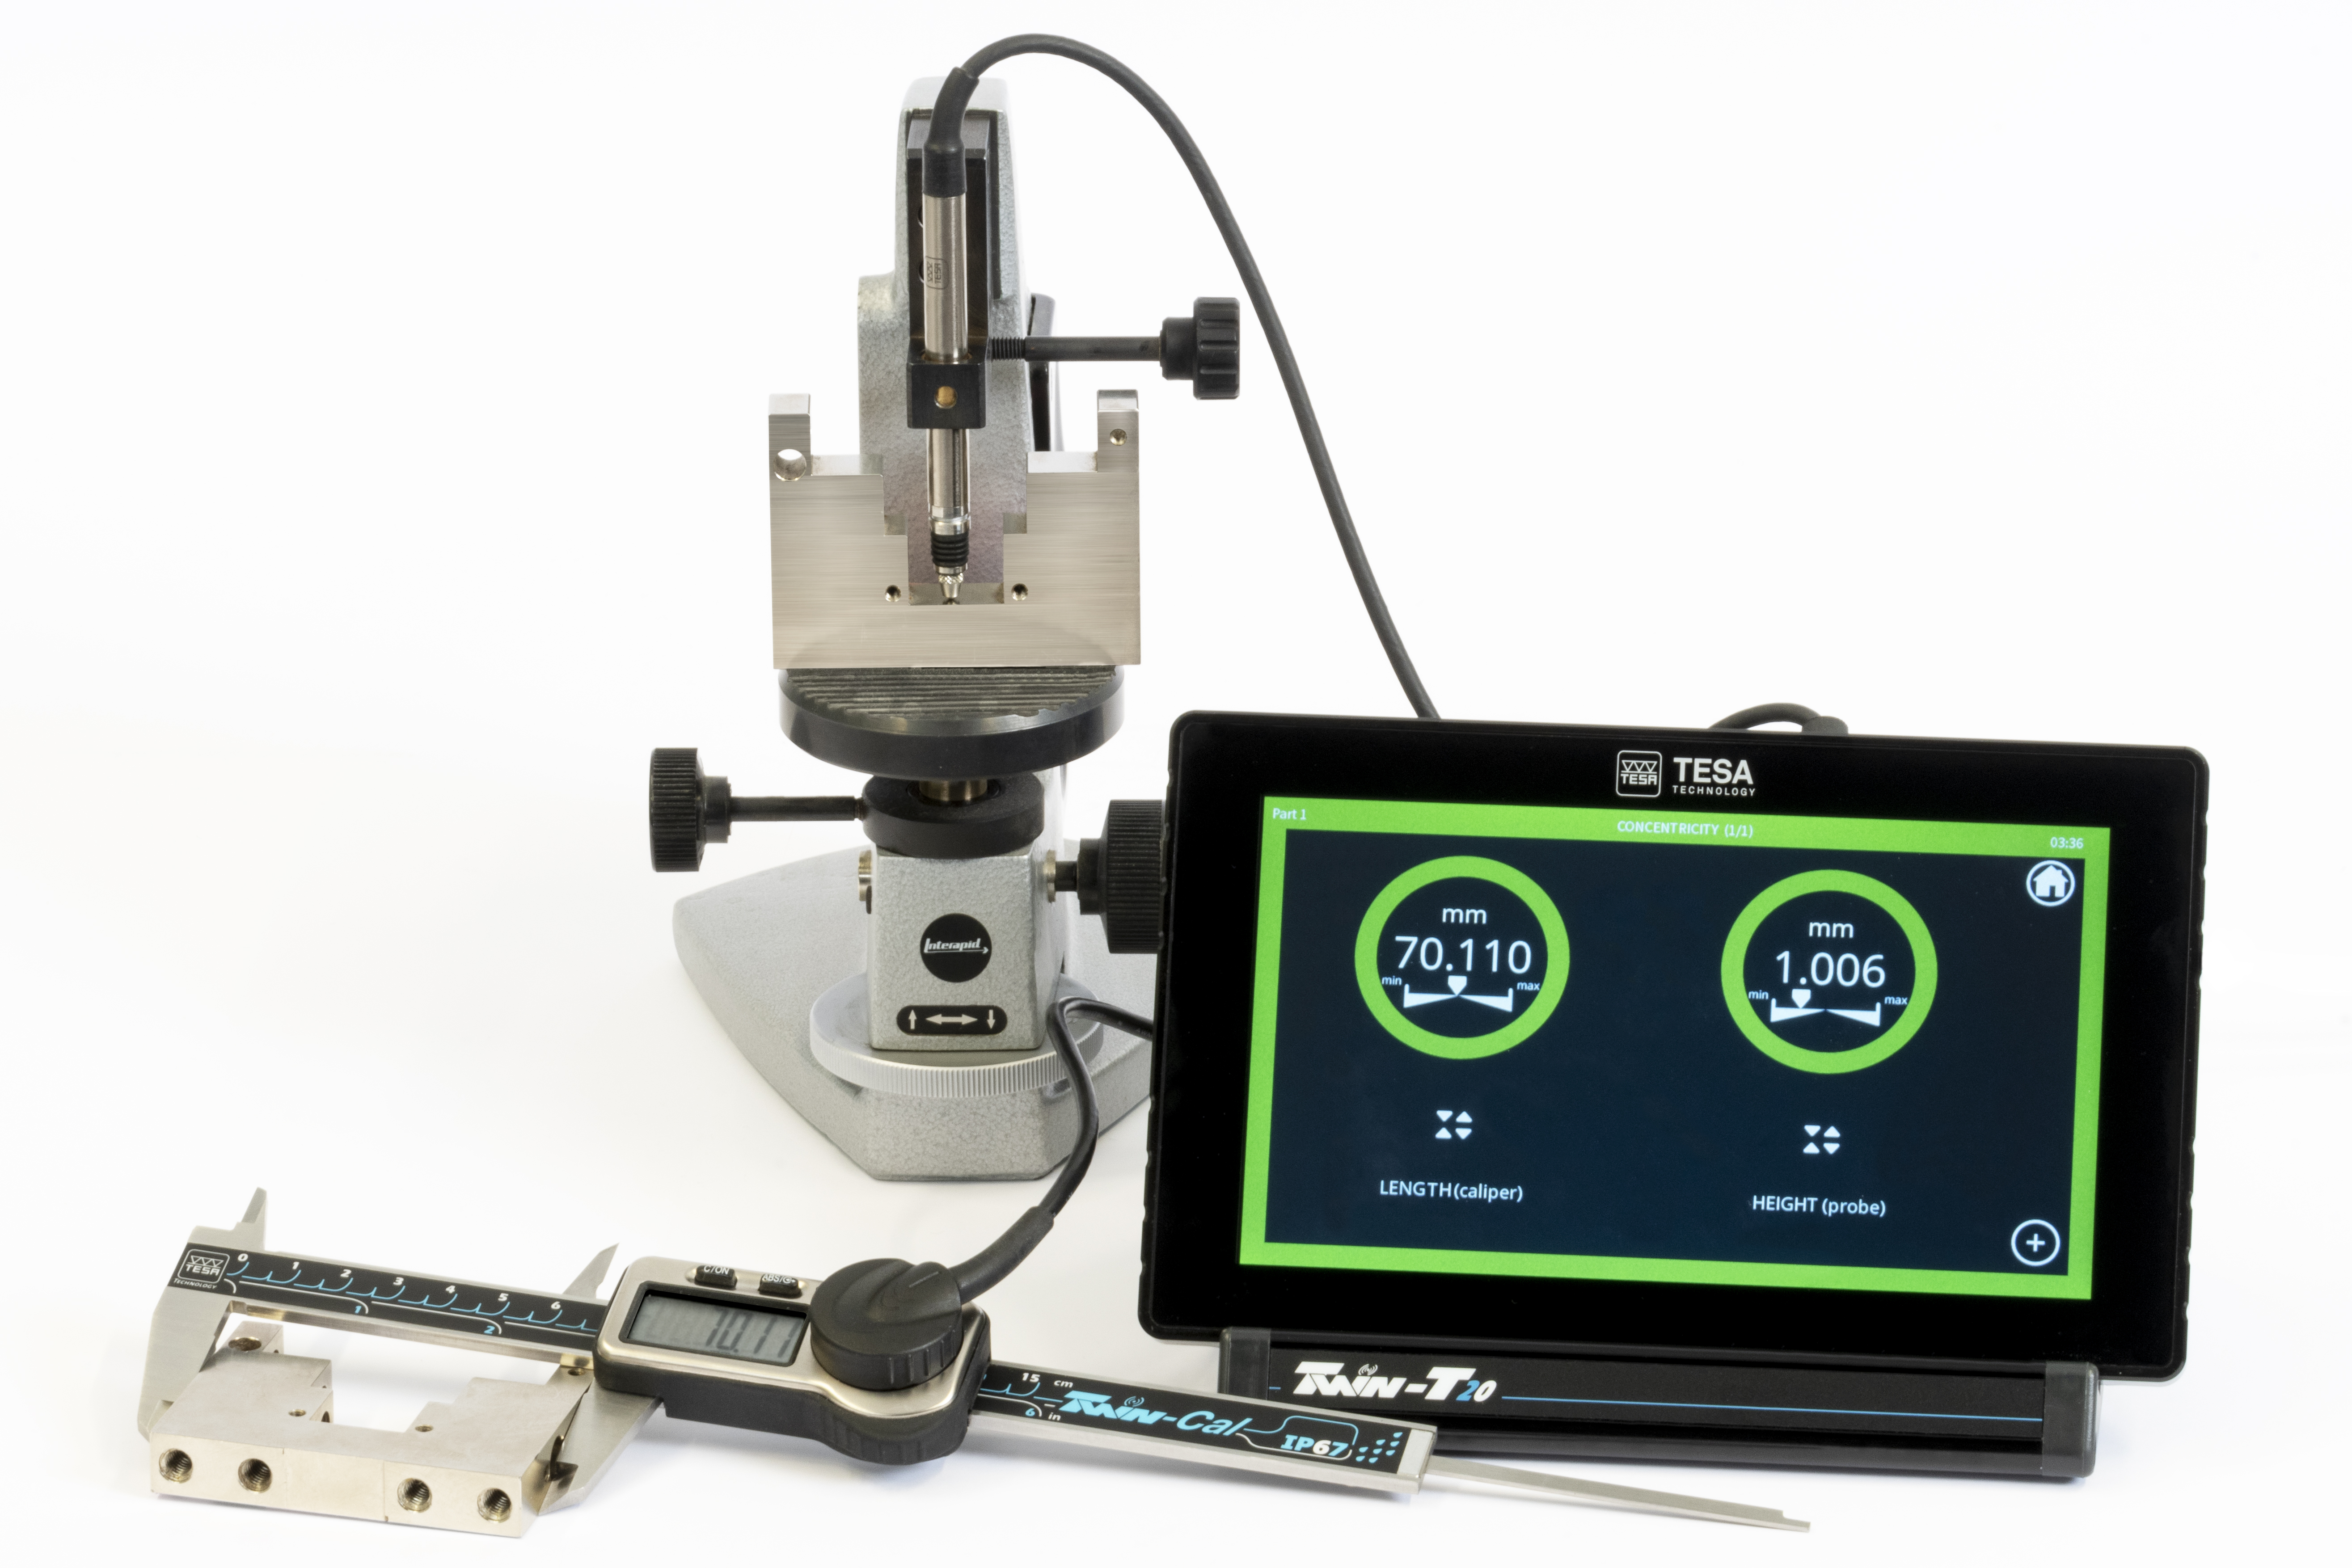
DIGICHECK series multi-gauge
Multi-gauge control units for simultaneous measurement with contact probes and LVDTs.


Geometric inspection systems
Verification of geometric dimensions and dimensional conformity of complex parts.

Multi-gauge measuring systems
Simultaneous measurement of several dimensions and real-time conformity assessment.
RODER systems for measurement and production control
The LASER measuring systems perform non-contact inspection of diameters, thicknesses, profiles and form directly on the production line, while the machine vision systems automate inspection and quality control. The dimensional inspection systems and the geometric inspection systems verify dimensions, tolerances and geometries on components and semi-finished products.
The measurement automation systems integrate the instruments into production processes to obtain repeatable and traceable measurements, while the SIMEX Smart Cloud systems remotely collect, archive and analyse measurement data for statistical process control. Together, these families make up a complete range of RODER systems for measurement, dimensional inspection and automatic inspection in production.
Contacts & Information
Contact for general information : info@roder.it
Machine Vision Division of RODER : www.rodervision.com
RODER Instruments Division : www.innovacheck.com
More about RODER : about us
The information contained in this website is provided for information purposes only. Although it has been prepared with the greatest care, it does not constitute a contractual offer or a binding commitment to supply. It may contain transcription, translation or typographical errors. For precise and up-to-date information, please contact our company directly.
Note: Some images on this website have been intentionally generated using artificial intelligence (AI). This is because, for many applications and projects, photographs of the actual installation or system cannot be disclosed owing to confidentiality agreements, contractual clauses and non-disclosure agreements (NDAs).
You must be logged in to post a comment.