





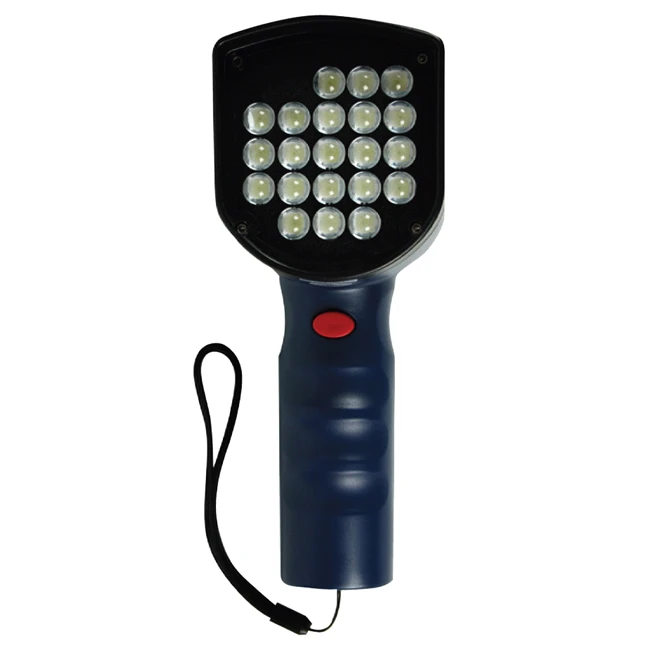
Monitoring the RPM and rotational speed of machines with a stroboscope makes it possible to check the speed of rotating parts without contact and without stopping production, for process control and predictive maintenance.
- Non-contact RPM measurement: no wear or slippage
- No machine stoppage: checks during production
- Wide frequency range: up to 120,000 FPM
- Inspection at the same time: parts seen as “stationary”
- Predictive maintenance: motors, shafts, fans
- Sensor synchronisation: automatic reading
- Portable or fixed: battery or mains
In automation and process control, knowing the actual rotational speed of motors, shafts, fans and impellers is essential for synchronising drives, checking deviations from nominal speed and scheduling maintenance. The stroboscope measures RPM optically and without contact, avoiding the wear and slippage of contact-wheel tachometers and without applying reflectors or interrupting machine operation.
Unlike a tachometer, the stroboscope also makes it possible to inspect the moving part, which appears stationary at the correct frequency: play, vibration, wear or defects can thus be identified while the machine is running. For the physical principle, see the in-depth article Optical stroboscopy.

Would you like help choosing the right product ?
Why monitor rotational speed
Rotational speed is a critical parameter in a great many processes: a drift from the nominal value may indicate overloads, transmission problems, loose belts or worn bearings. Periodic monitoring of RPM allows these anomalies to be identified early, reducing unplanned downtime and rejects. Stroboscopic measurement is particularly useful where it is not possible to access the shaft or apply a contact sensor.
Non-contact measurement with the stroboscope
The procedure is simple: the stroboscope is pointed at the rotating part and the flash frequency (in FPM or Hz) is adjusted until a single stationary image is obtained; the corresponding frequency is equal to the speed in revolutions per minute. The ×2 / ÷2 functions and fine tuning speed up the search and avoid the ambiguities of submultiples. With the external sensor input, some models automatically synchronise the flashes with the speed of the process, for continuous monitoring.
Advantages over other methods
- No contact: no wear, no slippage, no marks on the surface
- No stoppage of the machine: measurement under real operating conditions
- Inspection at the same time: the part appears stationary and can be checked for defects and vibration
- No reflector to apply, unlike reflective optical tachometers
- Wide frequency range, suitable for both low and very high speeds
How to choose the instrument
The choice depends on the speed range, the environment and the mode of use. LED models (ST-4000, ST-5000/ST-5100, DT-366) cover ranges up to 120,000 FPM with a long life; xenon models (DT-735, DT-311D) offer a very short flash for detail. The ST-5000/ST-5100 incorporates an automatic speed-detection laser that simplifies reading. The complete overview is on the page Stroboscopes for industrial applications.
Predictive maintenance and reduced machine downtime
Periodic checking of rotational speed is a key component of predictive maintenance. By comparing the measured RPM with the nominal value, it is possible to identify deviations indicative of loose belts, worn bearings, overloads or transmission problems before they develop into failures. Intervening on a planned basis, rather than following a sudden stoppage, reduces maintenance costs, limits production rejects and extends the service life of components. Because stroboscopic measurement does not require the machine to be stopped, it can be repeated frequently during normal production cycles, building up a historical record of values that helps to highlight drift trends.
Typical sectors and use cases
RPM monitoring with a stroboscope is used in numerous sectors: in the printing and converting industry to check the speed of cylinders and rollers; in extrusion and moulding for checking screws and spindles; in textiles for spindles and bobbins; in automotive and general engineering for motors, fans and drive shafts. In all these cases the stroboscope allows both speed measurement and visual inspection of the moving part, identifying surface defects, play and vibration during operation.
Stroboscope, tachometer or fixed sensor?
The stroboscope is the instrument of choice when speed must be measured without contact and the part inspected at the same time, or when it is not possible to access the end of the shaft. The tachometer (contact or reflective optical) is suitable for a quick, spot numerical reading of speed, while fixed speed sensors are used for permanent monitoring built into the machine. In many plants the three solutions are complementary; for measuring the speed and length of materials in line, see instead the optical velocimeters in the dedicated section.
Good practice for reliable measurement
To obtain a correct RPM reading, it is good practice to start from the highest frequency and reduce it gradually, so as to identify the first true stationary image and avoid submultiples (at half or one third of the frequency the object may appear equally stationary). It is advisable to choose an asymmetric reference on the rotating part — a notch, a screw, a key — in order to recognise the position unambiguously. It is also important to ensure adequate distance and illumination: the Shimpo models indicate illuminance values (lux) at typical distances, and the adjustable flash duration makes it possible to increase image sharpness. Finally, for continuous monitoring, the external sensor input allows the flashes to be synchronised automatically with the actual speed of the process.
Frequently asked questions
The flash frequency is adjusted until the rotating part appears stationary as a single image: the frequency in FPM corresponds to the speed in revolutions per minute. The ×2/÷2 functions help to avoid submultiples.
Because it measures without contact, with no wear or slippage, requires no reflectors and allows the moving part, which appears stationary, to be inspected, identifying defects and vibration during operation.
No: the measurement is made under real operating conditions, without stopping production.
For very wide ranges and long life, the LED models (ST-4000, ST-5000/ST-5100, DT-366); for maximum detail, the xenon models (DT-735, DT-311D). The ST-5000/ST-5100 adds automatic speed detection.
Related products
The RODER instruments for this application. Go to the relevant catalogue pages for models, technical data and documentation.

Contacts & Information
Contact for general information : info@roder.it
Machine Vision Division of RODER : www.rodervision.com
RODER Instruments Division : www.innovacheck.com
More about RODER : about us
The information contained in this website is provided for information purposes only. Although it has been prepared with the greatest care, it does not constitute a contractual offer or a binding commitment to supply. It may contain transcription, translation or typographical errors. For precise and up-to-date information, please contact our company directly.
Note: Some images on this website have been intentionally generated using artificial intelligence (AI). This is because, for many applications and projects, photographs of the actual installation or system cannot be disclosed owing to confidentiality agreements, contractual clauses and non-disclosure agreements (NDAs).
You must be logged in to post a comment.