




-

Automatic inspection cells for measuring the diameter and ovality of parts produced on machining centres
Automatic inspection cells for measuring diameter and ovality ensure precision and speed in the dimensional inspection of components produced on machining centres, optimising quality and reducing waste. They incorporate advanced instruments for reliable real-time measurements, improving production efficiency.
-

Software for data acquisition, analysis and process control
Data acquisition, analysis and process control software optimises industrial operations. It collects information in real time, analyses it to ensure quality and performance, and automates corrective actions. Essential for improving efficiency and compliance with standards, it integrates advanced technologies for accurate management of production processes.
-

Flatness measurement with multi-gauging units and LVDT linear transducers
MODULCHECK series dimensional and geometric inspection systems for measuring mechanical parts and discrete objects and determining their conformity, using objective measuring procedures that are easy to manage even for non-expert personnel.
-

Dimensional checks with multi-gauging units and LVDT linear transducers
MODULCHECK series dimensional and geometric inspection systems for measuring mechanical parts and discrete objects and determining their conformity, using objective measuring procedures that are easy to manage even for non-expert personnel.
-
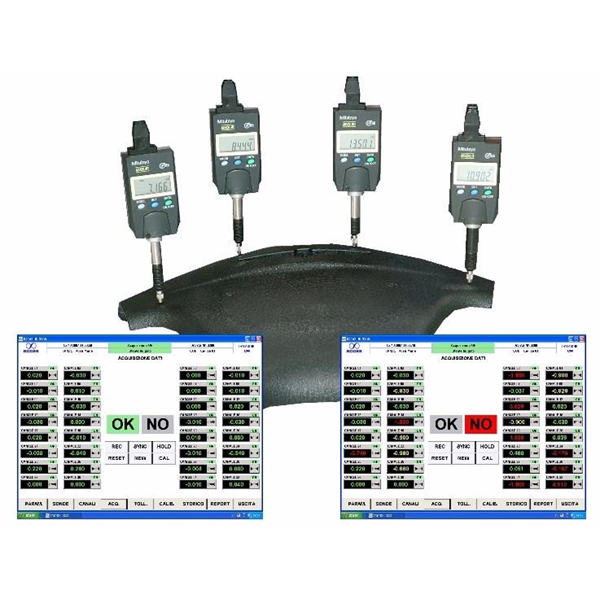
Laboratory systems and software for data acquisition from digital indicators, micrometers and callipers
Laboratory systems and software for data acquisition from digital indicators, micrometers and callipers offer precise measurements and centralised data management. Ideal for quality control, they simplify analysis, improve efficiency and integrate with industrial processes, ensuring reliable results and optimum traceability.
-

Electronic modules for industrial automation, measurement automation and non-destructive testing
Electronic modules for industrial automation optimise measurement and non-destructive testing processes, improving precision and efficiency. Ideal for monitoring, diagnostics and quality, they integrate advanced sensors and software for applications in various sectors, ensuring reliability and compliance with industrial standards.
-

LASER measuring instruments for laboratory testing with data acquisition software
LASER measuring instruments for laboratory testing offer high precision and rapid data acquisition. Integrated with advanced software, they allow detailed analysis of dimensions, profiles and defects, guaranteeing reliable checks and optimising the development and validation processes of industrial components.
-

Data acquisition and statistical calculation systems for quality control
Data acquisition and statistical calculation systems for quality control ensure precision and traceability. They automate the collection, analysis and reporting of data, identifying deviations and optimising production processes. Essential for meeting international standards, they improve efficiency and reduce operating costs.
-

Systems for tensile testing of mechanical components and assembled systems
Tensile testing systems verify the mechanical strength of components and assembled systems, identifying any weak points or defects. Used in various industrial sectors, they ensure quality, safety and compliance with standards, providing essential data to optimise designs and production processes.
-

Electronic control units for data acquisition and process control
Laser measuring instruments for the laboratory ensure precision and speed in testing. Integrated with advanced software, they allow detailed data acquisition and analysis, supporting quality control, process optimisation and error reduction. Ideal for technology sectors, they deliver reliable, customisable results.

You must be logged in to post a comment.