




-

Systems for measuring the diameter, tension and gap of piston rings
Systems for measuring the diameter, tension and gap of piston rings allow precise inspection of their dimensions and performance. These instruments ensure the quality and reliability of the rings, which are essential for the correct operation of engines, reducing the risk of failure.
-

Systems for measuring the wall thickness of tubes, rings and bushings
Wall thickness measuring systems for tubes, rings and bushings use advanced technologies such as ultrasound and LASER to guarantee precision and reliability. Essential for quality control, these systems detect variations in thickness, ensuring compliance with standards and optimisation of production processes.
-

Dimensional inspection of drawn bars on the production line
Dimensional inspection of drawn bars on the production line is essential to guarantee the quality and precision of the final product. Through the use of advanced technologies such as LASER sensors and machine vision systems, measurements can be monitored continuously, reducing scrap and improving production efficiency.
-
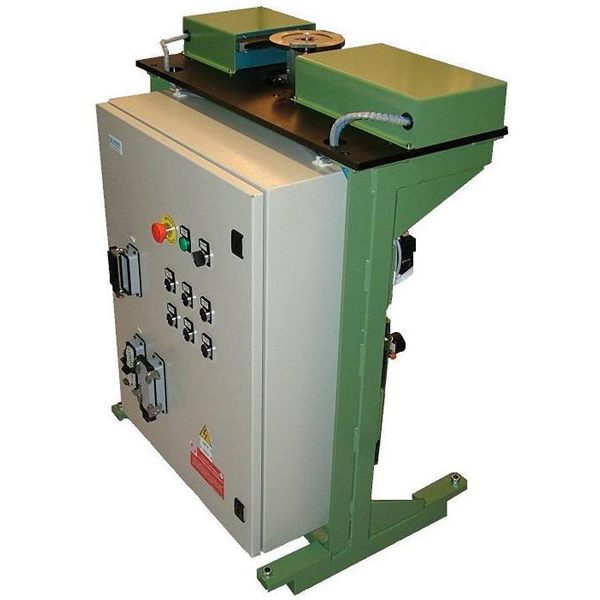
LASER scanners for dimensional inspection of cylinders, bushings and cages on the production line
LASER scanners for dimensional inspection ensure precise measurements of bores, bushings and cages directly on the production line. This non-invasive technology optimises component quality, detecting any dimensional defects in real time and improving the efficiency of industrial processes.
-

Measuring systems for sealing rings and O-rings
Measuring systems for sealing rings and O-rings are designed to ensure the dimensional accuracy, contact force and integrity of the components. They use advanced technologies such as laser measurement, load cells and optical sensors to monitor tolerances and functional characteristics accurately.
-

LASER measuring instruments for laboratory testing with data acquisition software
LASER measuring instruments for laboratory testing offer high precision and rapid data acquisition. Integrated with advanced software, they allow detailed analysis of dimensions, profiles and defects, guaranteeing reliable checks and optimising the development and validation processes of industrial components.
-

Multi-diameter LASER scanner for multi-wire inspection on wire drawing, galvanising and enamelling lines
The multi-diameter LASER scanner enables precise, real-time inspection of the multi-wire profile in wire drawing, galvanising and enamelling processes. Thanks to its advanced technology, it delivers accurate measurements of dimensions and geometry, optimising product quality and reducing scrap during industrial production.
-

Dipping machines
Dipping machines are designed for coating components by immersion in polymer solutions or paints. These automated systems guarantee uniformity and precision in the application process, optimising cycle times and reducing waste. They are used in sectors such as electronics, cosmetics and automotive.
-

LASER scanners for dimensional and geometric inspection of continuous products on the production line
LASER scanners for dimensional and geometric inspection offer precise, non-invasive measurement of industrial components. Ideal for verifying shapes, dimensions and tolerances, they improve product quality and optimise production processes thanks to their speed, automation and micrometric accuracy.

You must be logged in to post a comment.