





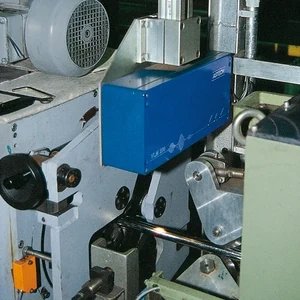
In drawing lines, non-contact measurement of speed and length on wire rod, bars, tubes and wires ensures cut-to-length and reliable process control, even at high speed.
- Non-contact measurement: no slippage or wear
- High speed: up to 50 m/s
- High accuracy: uncertainty down to 0.025 %
- Metal surfaces: even bright or lubricated
- Cut-to-length: accurate and repeatable length
- Red-hot materials: hot wire rod and bars
- Simple integration: encoder outputs and fieldbus
In drawing lines for wire, bars and tubes, control of speed and length is essential for cut-to-length and for process regulation. ASTech optical velocimeters measure without contact on drawn metal products, eliminating the slippage typical of measuring wheels.
Optical measurement maintains constant accuracy even at high speed and on bright or lubricated surfaces, and leaves no marks on the material. This page is part of the Steel and metals section and presents the solutions for drawing lines.

Would you like help choosing the right product ?
Measurement on wire rod, bars, tubes and wires
Drawn products have surfaces that are often bright or metallic, sometimes lubricated, and travel at high speeds. In these conditions measuring wheels slip and wear, while optical measurement remains stable. The VLM500 measures up to 50 m/s with an uncertainty of less than 0.025 % and, thanks to the automatic exposure adjustment, also handles the reflective surfaces of drawn products. As a result, length counting for cut-to-length is accurate and repeatable.
For lines running at lower speeds, or to directly replace a measuring wheel, the VLM60 is suitable: it measures down to 0 m/s and is easy to integrate.
Elongation control in drawing
In drawing, the material elongates as its cross-section is reduced. By measuring the entry and exit speed it is possible to determine the elongation and regulate the process, improving the dimensional consistency of the product. In addition, synchronisation between the different stages of the line, based on a reliable speed measurement, prevents excessive tension and wire breaks.
Cut-to-length and piece sizing
On bars and tubes, accurate on-the-fly length measurement enables cut-to-length and precise piece sizing, reducing scrap at the ends. For example, on a tube line, knowing exactly the length produced makes it possible to cut pieces to a constant nominal size and to document production. For this reason optical measurement is particularly appreciated on high-value long products.
Advantages for drawing lines
- Non-contact measurement on bright and lubricated metal surfaces
- Speed up to 50 m/s and uncertainty < 0.025 % (VLM500)
- Elongation control between entry and exit
- Accurate cut-to-length on bars, tubes and wires
- No wear and no slippage: reduced maintenance
Recommended products

VLM500 optical speed meters
Speeds up to 50 m/s, uncertainty < 0.025 %, CCD spatial filter.

VLM60 optical encoder
A replacement for measuring wheels, measuring down to 0 m/s.
Speed and length of hot strip
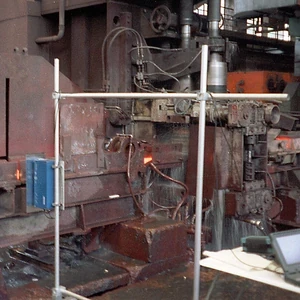
Measurement on hot sheets and strips.
Preventing breaks and line stoppages
In drawing, accurate control of the speed between the stages of the line is essential to prevent excessive tension and wire breaks. A wire break means a line stoppage, re-threading and loss of material: costly and frequent events if synchronisation is not precise. By measuring the actual speed of the material without contact, the control system can keep the ratios between the stages constant, reducing the stress on the wire and the resulting stoppages.
In addition, the absence of contact avoids marking or damaging delicate surfaces, an important aspect on thin wires, strands and coated products where even a small imprint can be a defect.
Versatility across different products
Drawing lines often process products that differ greatly in diameter, material and finish. An optical velocimeter, thanks to the automatic adjustment of the optics, adapts to this variety without requiring wheels or coatings to be replaced at every production change. As a result, set-up times are reduced and the flexibility of the plant increases. In particular, the same measuring head can follow raw wire rod, bright wire and coated tubes while maintaining constant accuracy.
This versatility is valuable in plants oriented towards small and variable batches, where the speed of format change directly affects overall productivity.
Recommended configuration
For fast drawing lines and for maximum accuracy the choice is the VLM500 with the spatial filter principle. For slower lines or for the direct replacement of a measuring wheel the VLM60 is recommended. The working distance, the mounting accessories and any protection are defined with RODER technical support according to the product and the geometry of the line, so as to guarantee maximum repeatability over time.
Application examples in drawing lines
Typical applications include measuring the wire speed at the exit of the drawing machine, checking the length before winding onto the reel and cutting bars and tubes to length in finishing lines. In all these cases non-contact measurement avoids marking the surfaces and maintains accuracy even on bright or lubricated products. For example, on a drawn tube line, precise length counting makes it possible to cut pieces to a constant nominal size and to document production for traceability.
In addition, in multi-wire drawing lines, the ability to monitor the speed of each line helps to identify any process anomalies quickly. Ultimately, optical measurement contributes both to product quality and to continuity of production, reducing stoppages due to breaks and adjustments. RODER technical support helps to define the most suitable configuration for each line, from the single wire to high-speed multi-wire plants. Finally, it should be remembered that, by reducing wear, slippage and maintenance stoppages, the optical solution lowers the total operating cost of the drawing line and increases its availability, with a generally rapid return on investment in high-volume production.
Frequently asked questions
Yes. The automatic adjustment of exposure and brightness allows measurement on bright, lubricated or reflective drawn products, without any special preparation.
With the VLM500 the uncertainty is less than 0.025 % at the nominal distance, with speeds up to 50 m/s.
Yes. By measuring the entry and exit speed, the elongation is determined and the process is regulated, improving dimensional consistency.
Yes. Length measurement by integration enables cut-to-length and accurate piece sizing, reducing scrap at the ends.
Yes. The VLM60 is designed as a direct replacement for measuring wheels, with an encoder output compatible with existing systems.
Related products
The RODER instruments for this application. Go to the relevant catalogue pages for models, technical data and documentation.

Contacts & Information
Contact for general information : info@roder.it
Machine Vision Division of RODER : www.rodervision.com
RODER Instruments Division : www.innovacheck.com
More about RODER : about us
The information contained in this website is provided for information purposes only. Although it has been prepared with the greatest care, it does not constitute a contractual offer or a binding commitment to supply. It may contain transcription, translation or typographical errors. For precise and up-to-date information, please contact our company directly.
Note: Some images on this website have been intentionally generated using artificial intelligence (AI). This is because, for many applications and projects, photographs of the actual installation or system cannot be disclosed owing to confidentiality agreements, contractual clauses and non-disclosure agreements (NDAs).
You must be logged in to post a comment.