





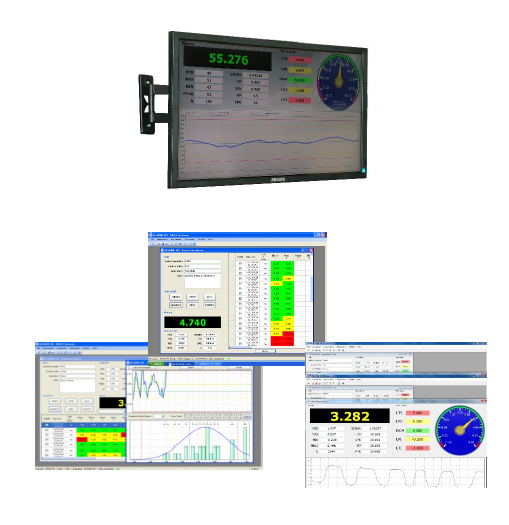
RODER presents DATASINK 100, the new software for acquiring, printing and archiving data captured from sensors and measuring instruments for dimensional and geometric inspection
Used in every application that calls for an inexpensive, easy-to-use tool, DATASINK 100 speeds up quality control, monitoring and process certification procedures.
Through an acquisition cable or a wireless connection, the data captured from portable instruments or from measuring machines can be transferred to a file or to a chart for thicknesses, widths, profiles, diameters, ovality, deformation, roughness, lengths, heights, depths, radii of curvature, angles, vibration, run-out, straightness.
DATASINK 100 was designed to solve simple data-acquisition applications performed on a single instrument. The instrument reading can be captured on a programmable time base (once per second, once every 15 minutes or once a day, depending on how it is programmed), or on request by the operator (by pressing a key on the keyboard or a foot pedal), or through an external signal (relay, pushbutton, PLC).
Whatever the acquisition mode, the reading is entered into a list of progressive values and compared with the predefined tolerance thresholds.
If the value is inside the tolerance band, the system archives it in the local database.
If the value is outside the tolerance band, or if it falls in the pre-alarm band, the system can be programmed to generate notifications (warnings) or physical alarms (visual, audible or on external relays).

The number of values acquired, the minimum, maximum and mean values acquired, the dispersion value (sigma) and the statistical process indices (Cp and Cpk) can all be monitored in real time.
All the values archived in the database can be displayed both as a trend (the process tendency) and as a distribution of the values acquired (distribution curve).
The database can be exported in Excel or CSV format for use by third-party software.
DATASINK 100: Benefits
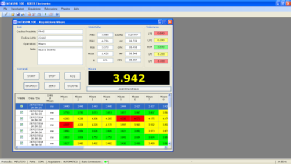

- Automatic acquisition of measurements from manual measuring instruments, from sensors or from measuring machines
- No possibility of error in reading or transcribing the value
- Option to program regular data-acquisition intervals
- Reliable, objective documentation on the number of measurements taken and on the timing consistency of the acquisition
- Ability to handle large quantities of data automatically and intuitively
- Simple, immediate graphical display of the measurements acquired
- Real-time statistical analysis of the measurements acquired
- Automatic generation of PDF reports including the company logo
- Option to export the acquired data in Excel or text format
- Option to manage production batches and multiple acquisition processes, splitting the data across several separate files
What can DATASINK 100 do?
For production control
- Acquisition of measurements from calipers, micrometers, digital comparators, height gauges, load cells, torque meters and many other instruments, simply and immediately.
- Statistical control of dimensional, geometric and functional parameters: thickness, height, diameter, width, depth, bore, torque, hardness, deflection, run-out, eccentricity and many more.
- Real-time calculation of the minimum, maximum and mean value.
- Real-time calculation of the dispersion (Sigma) and of the statistical process capability indices (Cp and Cpk).
- Real-time display of the production trend and of the distribution of the values acquired.


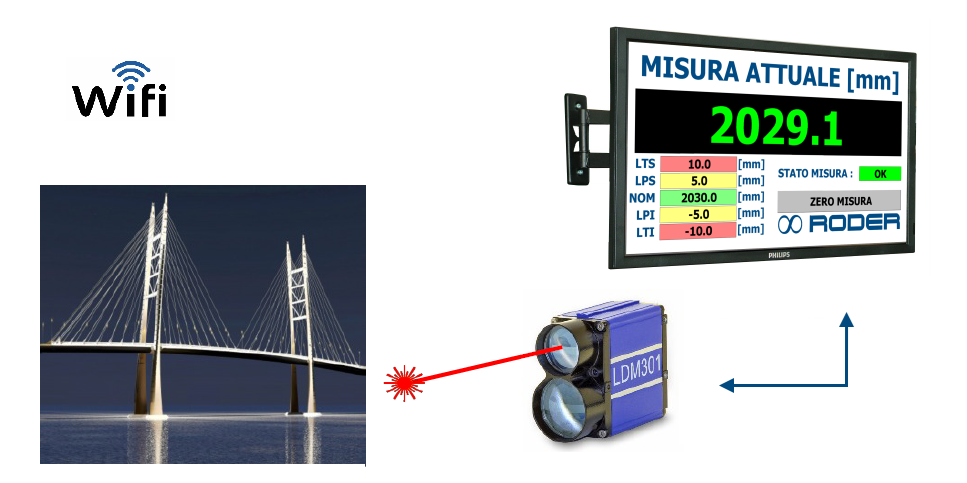
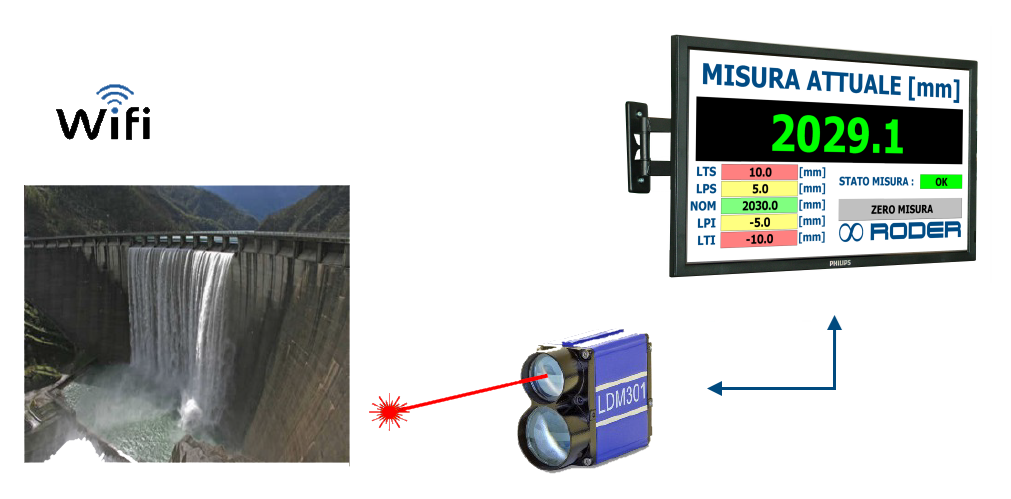
To acquire measurements of expansion, displacement, deformation and deflection
- Automatic acquisition at a preset time interval (from several samples per second up to a few samples per day)
- Connection to sensors and transducers by cable or by wireless connection
- Real-time calculation of the minimum, maximum and mean value.
- Real-time display of the behavior detected by the sensor.
- Ability to generate alarms or pre-alarms in real time when the monitored quantity leaves the preset range of values.

To acquire measurements of run-out, straightness and eccentricity on inspection benches
- Automatic acquisition at a preset time interval (from several samples per second up to a few samples per day)
- Connection to sensors and transducers by cable or by wireless connection
- Real-time calculation of the minimum, maximum and mean value.
- Real-time display of the behavior detected by the sensor.
- Ability to generate alarms or pre-alarms in real time when the monitored quantity leaves the preset range of values.


For profile measurements or dimensional variations
- Automatic calculation of run-out, straightness and eccentricity values with the aid of test benches and mechanical fixtures.
- Real-time production control with automatic calculation of the statistical production parameters (Sigma, Cp and Cpk)
- Display of profiles or dimensional variations with the aid of mechanical fixtures for positioning and traversing the sensor.
- Export of the data in text or Excel format for subsequent analysis of the values


To keep production parameters or physical quantities under control
- With the “continuous monitoring” function it is possible to keep a given physical quantity under control and generate alarms when the measured value is outside the range of values set
- Alongside continuous monitoring, the data can be archived at regular intervals in order to check process trends and behavior even long afterwards.

Why use DATASINK 100?
In many measurement, inspection, certification or scientific research applications, the data obtained from manual measuring instruments (calipers, micrometers, probes, comparators, thickness gauges, etc.) or from testing machines (profilometers, hardness testers, roughness testers, leak-test benches, etc.) has to be reported in an electronic document or on a chart.
Generally the simplest and most widespread procedure has the operator note down on a sheet of paper, during the measuring operations, the readings obtained from the instrument (at regular intervals), and then archive the manually collected data in electronic format.
In some cases the data obtained has to be turned into charts (to allow a more meaningful assessment of the process), or mathematical calculations have to be performed on the samples acquired (statistical calculations, detection of minimum and maximum peaks, calculation of the production line’s productivity indices).
The manual acquisition/transcription/calculation procedure brings a number of drawbacks, including:
- Possible transcription errors when reading the instrument or when transferring the data to the PC
- The need to interrupt the measuring procedure in order to note the reading down (in some cases the measurement requires both hands, and it may be awkward or impossible for the operator to do both things)
- The time taken to transcribe the data can be considerable if the number of readings to be acquired is large.
- In order to handle the data graphically or numerically, it still has to be transcribed into dedicated software (Excel or similar)
- The number of samples per second that can be acquired is not very high (a fast operator cannot note down more than 1 reading per second)
- Errors can be made in reading the data and in transcribing it afterwards.
DATASINK 100 speeds up all these operations, and in particular:
- Through a traditional connection cable or a wireless connection, DATASINK 100 transfers the value shown on the measuring instrument directly to a PC (desktop or laptop), eliminating manual reading and transcription.
- It places no limit on the number of consecutive measurements acquired and can acquire up to 10 readings per second.
- A preset number of points can be programmed for automatic acquisition at a constant, preset time interval ranging from a few hundred milliseconds up to several hours, allowing total acquisition times on the order of days or months.
- Graphical representation is an automatic function of DATASINK 100, with paper printout or archiving in graphic format (jpeg or similar).
- It archives an unlimited quantity of samples in text format in a dedicated file.
- Through the function that transfers data to an Excel spreadsheet, the acquired data can be moved into a working environment already in use or into an established production management and control system.
- Using Excel’s functions, the automatic calculations on the acquired production data can be extended with custom formulas or non-standard charts.
DATASINK 100 also lets you measure with instruments you already own, which are widely available or can in any case be bought for a modest investment. DATASINK 100 acquires data from measuring instruments with the Digimatic protocol (a standard created by Mitutoyo but used by many other instrument manufacturers) or with the Mahr, Tesa, Astech and Zumbach protocols.
DATASINK 100 applications
Deformation measurement

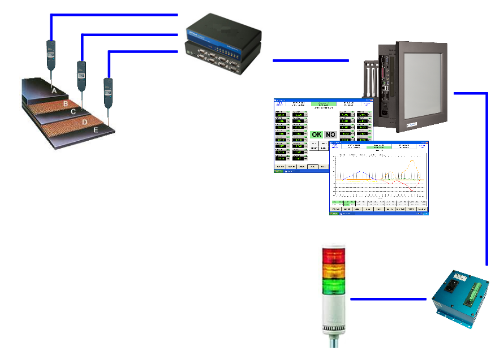
Thickness measurement on a multilayer product
Radial and axial run-out measurement

Displacement and deformation measurement

Diameter, ovality, thickness and concentricity measurement

Profile, curvature and position measurement

Diameter and ovality measurement with a laser micrometer

Who uses DATASINK 100
Quality control technicians and managers in the metrology laboratory

Quality control technicians and managers on the production line

Universities, research centres, R&D departments, schools and vocational training institutes

Manufacturers of machines and test benches

Test engineers, experts, inspectors and certifiers of operating structures

Which instruments can be connected to DATASINK 100?
DATASINK 100 can acquire, display and record the data coming from various types of sensor and transducer. Once acquired, the value can be shown on the monitor and compared with tolerance thresholds in order to generate alarm signals, it can be archived in a file to be processed later, or it can simply be represented graphically (long-term process trend).
Data coming from sensors and measuring instruments made by the following manufacturers can be acquired and processed:
MITUTOYO:
All bench instruments (calipers, micrometers, comparators, bore gauges, height gauges, optical scales, etc.) and all measuring systems fitted with a Digimatic interface
ZUMBACH:
All the ODAC series LASER micrometers and all process controllers fitted with a serial output using the ASCII protocol
KEYENCE:
All the IL family triangulation sensors, the GT2 family contact transducers and the IG family optical barrier sensors.
ASTECH:
All the LDM41/42 family and LDM301 family LASER distance sensors
You must be logged in to post a comment.