





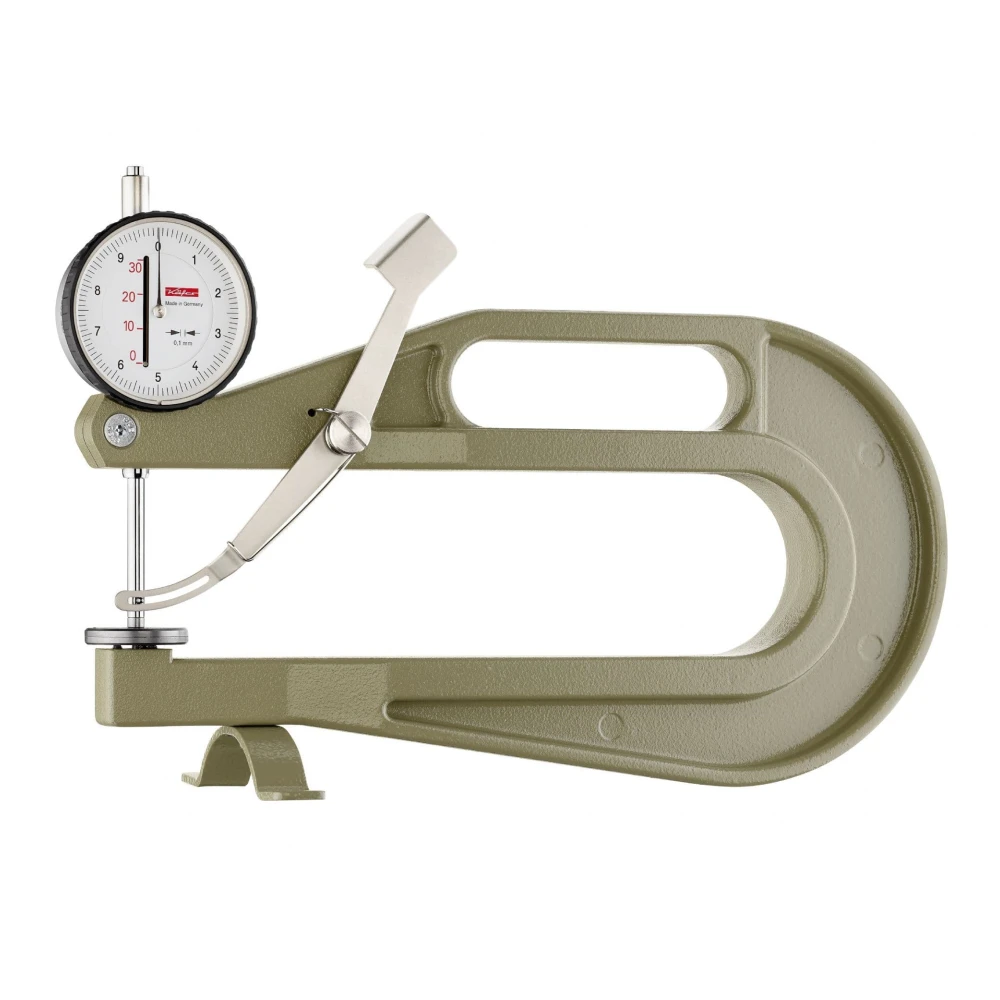
The K200 fork thickness gauge from Käfer is an analogue dial gauge with a 200 mm deep throat and an integrated lifting device, for measuring thickness even at a considerable distance from the edge of the material.
- Analogue dial gauge: 0.1 mm reading
- Measuring range: 30 mm
- Throat depth: 200 mm
- Lifting device: force 1.5 N (optional 0.9 / 2.5 N)
- Aluminium body: light and easy to handle
- Contact points: interchangeable (shapes a–e)
- Additional weights: optional, to increase the pressure
The K200 is fitted with a lifting device, so the contact force (1.5 N as standard) is independent of the operator; on request, reduced (0.9 N) or increased (2.5 N) forces are available, as well as additional weights to be fitted on top of the dial gauge.
The large throat depth (200 mm) makes it possible to reach points far from the edge. The aluminium body makes the instrument light; a mounting device allows bench use. 0.1 mm reading, 30 mm range, accuracy according to construction standard 0.0500.9.0004.

Would you like help choosing the right product ?
Technical specifications
| Feature | Value |
| Instrument type | Fork thickness gauge with analogue dial gauge and lifting device |
| Reading | 0.1 mm |
| Measuring range | 30 mm |
| Range per revolution | 10 mm |
| Throat depth | 200 mm |
| Bezel diameter | 58 mm |
| Contact force | 1.5 N as standard (reduced 0.9 N / increased 2.5 N on request) |
| Body | aluminium |
| Accuracy | according to construction standard 0.0500.9.0004 |
| Standard contact point | form c |
| Optional contact points | forms a, b, d or e |
Part numbers, accessories and spare parts
Order codes for the K200 and its accessories. The article codes will be added as soon as they are available.
Instrument – complete kit
| Item code | Product code | Description |
| — | K200 | Fork thickness gauge, 30 mm range, 200 mm throat, with lifting device |
Accessories
Photo
Item code
Product code
Description

—
Contact points (shapes a, b, c, d, e)
Interchangeable contact points to suit different materials; form c as standard, forms a/b/d/e at no extra charge

—
Additional weights
Weights to be fitted on top of the dial gauge in order to increase the contact pressure (K200–K400)
—
Spare dial indicator
Replacement dial gauge, supplied without contact point
Technical documentation
| Document | Type |
| Käfer fork thickness gauge catalogue (metric) | Catalogue (PDF) |
Frequently asked questions
200 mm, in order to reach points far from the edge of the material.
The standard force is 1.5 N; on request 0.9 N (reduced) or 2.5 N (increased), as well as additional weights.
A 0.1 mm reading with a 30 mm measuring range.
Yes: the aluminium body and the mounting device allow it to be used as a bench instrument.
Contacts & Information
Contact for general information : info@roder.it
Machine Vision Division of RODER : www.visiotronix.com
RODER Instruments Division : www.innovacheck.com
More about RODER : about us
The information contained in this website is provided for information purposes only. Although it has been prepared with the greatest care, it does not constitute a contractual offer or a binding commitment to supply. It may contain transcription, translation or typographical errors. For precise and up-to-date information, please contact our company directly.
Note: Some images on this website have been intentionally generated using artificial intelligence (AI). This is because, for many applications and projects, photographs of the actual installation or system cannot be disclosed owing to confidentiality agreements, contractual clauses and non-disclosure agreements (NDAs).
You must be logged in to post a comment.