





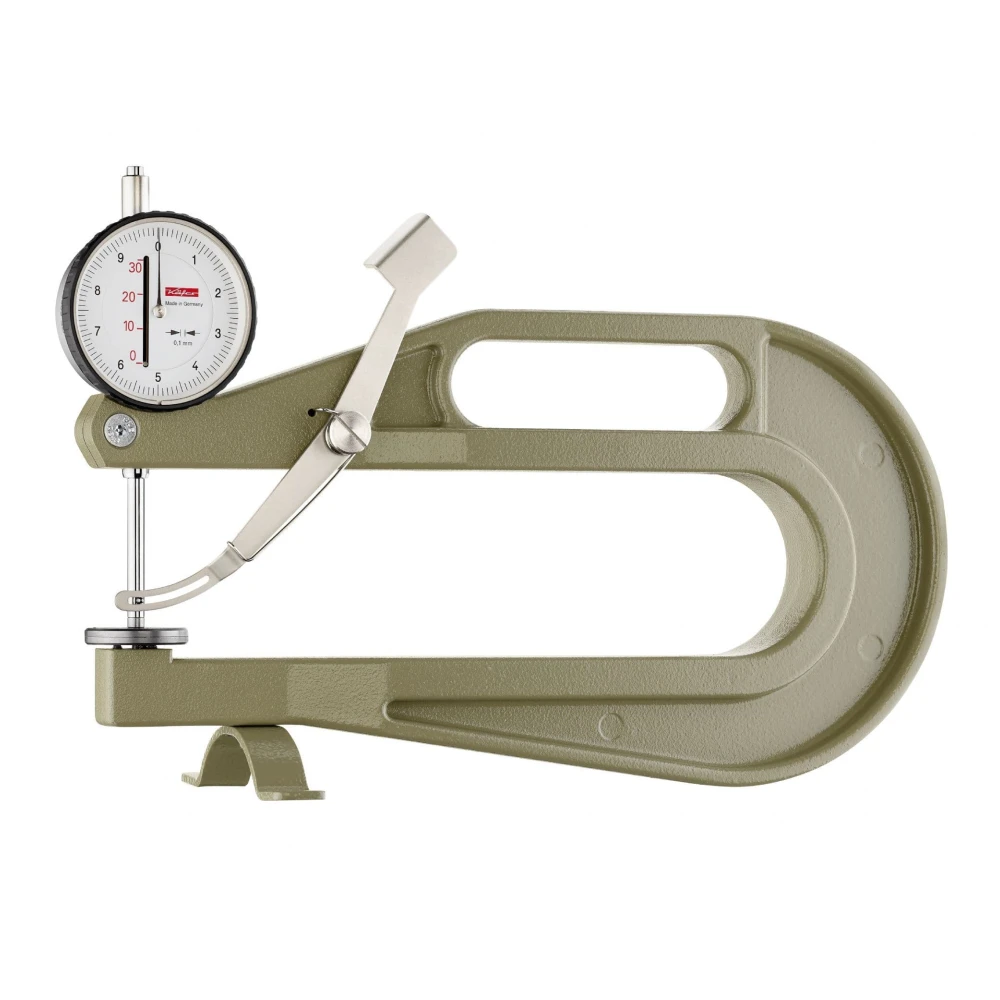
Contact measurement of length, width and thickness remains the benchmark for accuracy and simplicity: dial indicators, fork thickness gauges and radius gauges provide immediate, repeatable readings on a wide range of materials.
- Contact measurement: the instrument rests on the workpiece
- Thickness: fork thickness gauges (dial indicator)
- High resolution: down to 0.001 mm
- Deep throats: measurement far from the edge
- Radius and diameter: digital radius gauges
- Various materials: leather, paper, rubber, metal, plastic
- Analog or digital: with optional data output
Contact measurement is the most direct: the instrument physically touches the workpiece and detects its dimension through a mechanical probe connected to an analog or digital dial indicator. It is the classic method for measuring thickness, length and width with high accuracy, without the need for light sources or complex calibrations.
Depending on the geometry of the workpiece, instruments are chosen with different throat depths, resolutions and contact tip shapes, matched to the material to be measured.

Would you like help choosing the right product ?
How contact measurement works
A fork thickness gauge consists of a C-shaped frame carrying two contact tips: the workpiece is inserted between the tips and the thickness is read on the dial indicator, with resolutions from 0.1 mm down to 0.001 mm on precision models. The throat depth (from 12 up to 300 mm) determines how far from the edge the measurement can be taken.
The contact tips are interchangeable and should be chosen according to the material: flat for sheet metal and hard materials, wide for soft materials such as felt, rubber or paper, so as not to deform the workpiece during measurement.
Thickness, length and width
Contact instruments measure the thickness of sheet metal, film, leather, cardboard, rubber and plastic, the width of strips and components, and, with radius gauges, the radius and the diameter of curved products. The lifting device fitted to many models applies a constant contact force, independent of the operator, for more repeatable measurements.
Analog or digital
- Analog models are immediate, inexpensive and need no power supply.
- Digital models add zeroing, mm/inch conversion, memory and RS232/USB data output to the PC.
- The choice depends on the resolution required and on the need to record and trace the measurements.
RODER contact instruments
RODER distributes Käfer fork thickness gauges (analog and digital, resolutions from 0.1 to 0.001 mm, throats up to 300 mm) and DIACHECK-CT digital radius gauges for measuring radii and diameters. You will find the models and technical data on the linked catalog pages.
Related products
RODER instruments for this topic. Go to the catalogue pages for models, technical data and documentation.

DIACHECK-CT digital arch gauges
DIACHECK-CT arch gauges for measuring radii and diameters of curved products.

Dakota ultrasonic thickness gauges
UT thickness gauges for corrosion and precision (ZX, CMX, MX, PMX, CMX10-DL series).
Frequently asked questions
From 0.1 mm on basic models down to 0.001 mm on precision models.
It determines how far from the edge of the workpiece the measurement can be taken; throats range from 12 up to 300 mm.
To match the tip shape to the material (flat for hard materials, wide for soft ones) and avoid deforming the workpiece.
Analog is immediate and inexpensive; digital adds zeroing, memory and data output for traceability.
Contacts & Information
Contact for general information : info@roder.it
Machine Vision Division of RODER : www.visiotronix.com
RODER Instruments Division : www.innovacheck.com
More about RODER : about us
The information contained in this website is provided for information purposes only. Although it has been prepared with the greatest care, it does not constitute a contractual offer or a binding commitment to supply. It may contain transcription, translation or typographical errors. For precise and up-to-date information, please contact our company directly.
Note: Some images on this website have been intentionally generated using artificial intelligence (AI). This is because, for many applications and projects, photographs of the actual installation or system cannot be disclosed owing to confidentiality agreements, contractual clauses and non-disclosure agreements (NDAs).
You must be logged in to post a comment.