





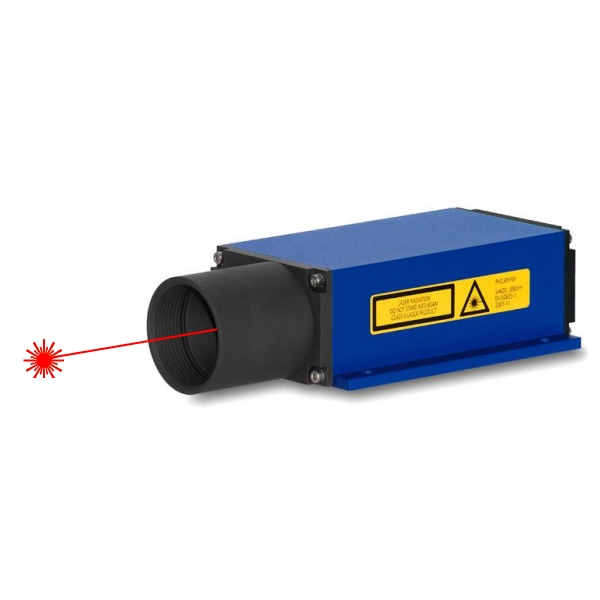
The LDM42 series industrial LASER distance meters from ASTech measure distance without contact using the comparative phase measurement method (amplitude modulation), ensuring high accuracy and independence from the surface of the target.
- Measuring range 0.1–150 m (up to ~30 m on natural surfaces, over 100 m with a reflector)
- Uncertainty down to ±2 mm and resolution 0.1 mm
- Visible red LASER beam, Class 2 (DIN EN 60825-1), easy alignment
- Available with 4–20 mA analogue, serial, Ethernet, PROFINET, PROFIBUS and EtherNet/IP interfaces
- IP65 aluminium housing, compact (195×96×50 mm, 800 g)
- Operation from −10 to +50 °C (down to −40 °C with optional heating)
- Wide range of accessories and protective housings for harsh environments
The LDM42 LASER distance meter is an optoelectronic device for distance measurement in industrial applications. It works contactless by projecting a visible red LASER beam and measuring the distance through the phase comparison of the amplitude-modulated signal. This principle ensures millimetre-accurate measurements and a high degree of independence from the nature of the target surface.
Thanks to its wide range of interfaces and accessories, the LDM42 integrates both into systems with a 4–20 mA analogue signal and into industrial networks (Ethernet, PROFINET, PROFIBUS DP, EtherNet/IP), and it can be protected with dedicated housings for use in extreme environments.

Would you like help choosing the right product ?
Operating principle
Measurement is performed by the comparative phase measurement method: the LASER beam is amplitude-modulated and the distance is calculated from the phase shift between the emitted signal and the one reflected by the target. The visible red beam makes aligning the sensor easier. On natural surfaces the range reaches about 30 m; using reflectors on the object, more than 100 m is achieved.
Technical specifications
| Feature | Value |
| Measuring range | 0.1–150 m overall · 0.1–30 m on almost any natural surface · over 100 m with a reflector |
| Measurement uncertainty | ±2 mm (defined conditions) · ±3 mm (+15…+30 °C) · ±5 mm (−10…+50 °C) |
| Resolution | 0.1 mm, freely scalable (1 mm standard) |
| Reproducibility | 0.5 mm |
| Measuring time | 0.1–6 s adjustable/automatic (DT mode) · 0.1 s (DW mode) · 20 ms (DX mode) |
| Max speed / acceleration | 4 m/s · 2.5 m/s² (DX mode) |
| LASER beam | divergence 0.6 mrad · spot <11 mm at 10 m, <35 mm at 50 m, <65 mm at 100 m |
| LASER class | Class 2 (DIN EN 60825-1:2014, 650 nm, red) |
| Power supply | 10–30 V DC · consumption ~1.5 W (measuring), ~25.7 W with heating |
| Operating temperature | −10…+50 °C (−40…+50 °C with optional heating) |
| Storage temperature | −40…+70 °C |
| Serial interface | RS232 or RS422, max baud 115,200, ASCII |
| Analogue output | 4–20 mA, programmable range |
| Digital output / input | high-side output max 0.5 A (programmable threshold and hysteresis) · trigger input 3–24 V |
| Housing | powder-coated aluminium · 195 × 96 × 50 mm · 800 g · IP65 |
| Shock resistance / MTBF | 10 g / 6 ms (DIN ISO 9022) · MTBF 30,000 h @ 25 °C |
| Mounting | 4 holes for M6 screws (100 × 85 mm) |
| Options | Viton seals (−v), integrated heating (−h), pressure regulation (−d) |
Versions and interfaces
| Version | Communication interface |
| LDM42A | 4–20 mA analogue output + RS232/RS422 serial interface |
| LDM42E | Integrated Ethernet interface (data via UDP/TCP) |
| LDM42PN | Integrated PROFINET interface |
| LDM42P | Integrated PROFIBUS DP interface |
| LDM42EI | Integrated EtherNet/IP interface |
Technical documentation
| Document | Type | |
 | LDM42A datasheet (4-20 mA analogue + serial) | Datasheet |
| LDM42E datasheet (Ethernet) | Datasheet |
| LDM42PN datasheet (PROFINET) | Datasheet |
| LDM42P datasheet (PROFIBUS DP) | Datasheet |
| LDM42EI datasheet (EtherNet/IP) | Datasheet |
| LDM41/42A manual | Manual |
| LDM42E manual (Ethernet) | Manual |
| LDM41/42PN manual (PROFINET) | Manual |
| LDM41/42P manual (PROFIBUS DP) | Manual |
| LDM41/42EI manual (EtherNet/IP) | Manual |
Typical applications
LDM42 LASER distance meters are used in numerous industrial applications for measuring distance, position, level, diameter and deformation. The applications carried out and documented are given below, with the relevant further reading.

Level in tanks and silos
LASER distance sensors measure the level of bulk materials and liquids in large tanks and silos, with accurate readings and remote display, ensuring production continuity and operational safety in the plant.

Position of overhead travelling cranes
LASER distance sensors measure the position and displacement of overhead travelling cranes and cranes, providing precise, safe positioning in lifting and handling operations inside plants and warehouses.

Deformation of large structures
In structural monitoring, LASER distance sensors detect the deformation and displacement of bridges, buildings and large infrastructure, providing accurate, reliable data for safety and scheduled maintenance over time.

Oscillation and vibration of structures
LASER distance sensors measure the oscillation and vibration of large structures without contact: an advanced method for assessing stability over time and ensuring the safety and reliability of the civil and industrial infrastructure being monitored.

Coil diameter and position
In the metallurgical and steel industry, LASER distance sensors check the diameter and position of moving coils non-invasively, providing reliable measurements for process control and handling.

Diameter of paper reels
Measuring reel diameter with LASER distance sensors gives precise, real-time process control, ensuring reliability, less scrap and continuity in the production of webs and films.

Position of high-temperature objects
In steelmaking and foundries, LASER distance sensors measure the position of slabs, billets and red-hot objects without contact, where conventional systems cannot withstand the heat, ensuring accuracy and operator safety.

Length of red-hot materials
In steel process control, LASER distance sensors measure the length and position of bars and red-hot materials without contact, withstanding the high temperatures where conventional measuring methods fail.

Cut length and thickness
On cutting lines, LASER distance sensors measure the length and thickness of the workpiece precisely and repeatably, improving quality control and reducing scrap in industrial cut-to-length processes.

Position of transport vehicles
In logistics and transport, LASER distance sensors monitor the position and movement of vehicles, improving operational efficiency and safety through reliable, real-time distance measurements.
Accessories and options
- Grey filter for signal attenuation
- Mounting bracket
- Digital display for the analogue signal
- Temperature-controlled heating (option −h) for low temperatures
- Protective housing, also with water cooling
- Protective tube with a purge-air connection
- Protective window
- Additional reflectors for measurements beyond 100 m
This page is part of the range of {{1|industrial LASER distance meters}} distributed by RODER.
Frequently asked questions
The overall range is 0.1–150 m: up to about 30 m on almost any natural surface without a reflector and over 100 m using reflectors on the target.
The measurement uncertainty is ±2 mm under defined conditions (±3 mm between +15 and +30 °C), with a resolution down to 0.1 mm and a reproducibility of 0.5 mm.
The LDM42 uses a visible red 650 nm Class 2 LASER according to DIN EN 60825-1:2014; the visible beam makes alignment easier.
LDM42A (4–20 mA analogue + serial), LDM42E (Ethernet), LDM42PN (PROFINET), LDM42P (PROFIBUS DP) and LDM42EI (EtherNet/IP).
Yes: the housing is IP65 aluminium, the operating temperature ranges from −10 to +50 °C (down to −40 °C with optional heating) and protective housings are available, also with water cooling.
Contacts & Information
Contact for general information : info@roder.it
Machine Vision Division of RODER : www.rodervision.com
RODER Instruments Division : www.innovacheck.com
More about RODER : about us
The information contained in this website is provided for information purposes only. Although it has been prepared with the greatest care, it does not constitute a contractual offer or a binding commitment to supply. It may contain transcription, translation or typographical errors. For precise and up-to-date information, please contact our company directly.
Note: Some images on this website have been intentionally generated using artificial intelligence (AI). This is because, for many applications and projects, photographs of the actual installation or system cannot be disclosed owing to confidentiality agreements, contractual clauses and non-disclosure agreements (NDAs).
You must be logged in to post a comment.