





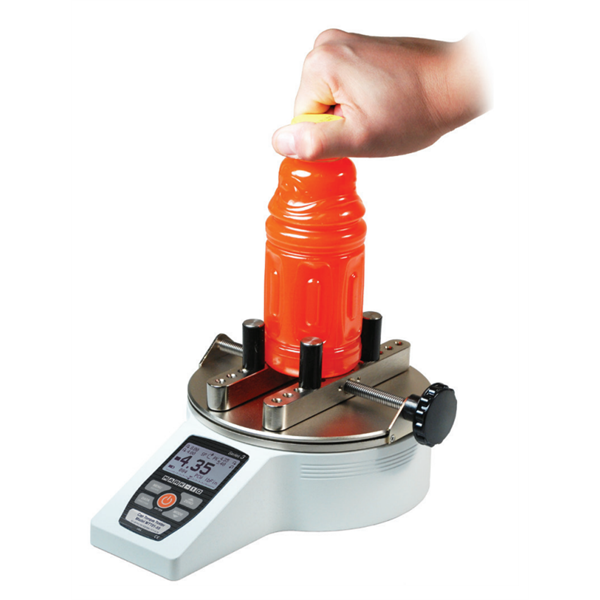
Portable torque meters are compact instruments for measuring the tightening and loosening torque applied to threaded fasteners and rotating devices. They are used to check torque wrenches, to verify the closing torque of caps, capsules and safety devices, in rotation tests on mechanical parts and in laboratory materials testing. They differ from bench torque meters in their portability (compact and battery-powered) and in their versatility: with interchangeable accessories (square drives, hexagons, chucks) they cover a wide range of industrial and laboratory applications.

Would you like help choosing the right product ?
Measuring principle
Portable torque meters use torque transducers based on strain gauges applied to a deformable shaft. When a torque is applied, the shaft undergoes a small elastic torsional deformation; the strain gauges (arranged in a half-bridge or full-bridge configuration at 45°) convert that deformation into an electrical signal proportional to the torque. The signal is amplified and shown on the instrument’s digital display, with a typical resolution of 0.01-0.1% of full scale. Peak-hold functions automatically record the maximum torque reached, which is essential in break tests and in tightening checks.
Technical characteristics
Portable torque meters cover measuring ranges from a few cN·m (checking small screws, jewelry work, micromechanics) up to hundreds of N·m (tightening of industrial flanges). Typical accuracy is ±0.5% of the reading. Advanced functions include: peak torque measurement, average value, recording of torque-angle curves (with a built-in angle sensor), GO/NOGO thresholds with a visual and audible signal, Bluetooth/USB data output, memory for hundreds of values, and PC software for archiving and reporting. Rechargeable batteries provide a full working day of autonomy.
Applications
The main applications are: periodic verification of torque wrenches and torque screwdrivers (to ensure that the ISO 6789 accuracy class is met); checking the tightening torque applied to critical bolted joints; verification of the opening and closing torque of caps for pharmaceutical and food packaging; functional checks on rotating parts (motors, gearboxes, brakes); measurement of the running torque of bearings and joints; verification of the friction torque of handwheels and handles; and materials testing on components subject to torsion.
Verification of torque wrenches
One of the most widespread applications is the periodic verification of the torque wrenches used on production lines, on assembly benches and in the workshop. Standard ISO 6789-1/2 prescribes calibration of wrenches at regular intervals (typically annually, or every 5000 cycles of use) to ensure conformity with the declared accuracy class. The portable torque meter, fitted with a dedicated accessory (loaded ratchet or adapter), receives the torque wrench loaded up to the click or to the set value; the instrument records the torque actually applied and compares it with the wrench’s nominal value. The deviation, expressed as a percentage, determines conformity or the need to adjust the wrench.
Standards and calibration
The reference standards for torque meters are ISO 6789-2 (calibration of torque wrenches, applicable by extension to reference torque meters) and DIN 51309 (calibration of torque meters). Periodic calibration of portable torque meters is carried out on lever calibration benches with certified masses or with master transducers calibrated to ISO 17025. The typical calibration interval is annual, with intermediate functional checks before intensive use.
Selection criteria
The choice of portable torque meter takes into account the torque range (the cell performs best between 20% and 100% of full scale), the accuracy class required, the presence of an angle sensor for torque-angle measurements, the data interfaces for automatic acquisition, the dedicated accessories for the application, battery life, and robustness for workshop use.
Related products
The RODER instruments for this application. Go to the relevant catalogue pages for models, technical data and documentation.
Contacts & Information
Contact for general information : info@roder.it
Machine Vision Division of RODER : www.visiotronix.com
RODER Instruments Division : www.innovacheck.com
More about RODER : about us
The information contained in this website is provided for information purposes only. Although it has been prepared with the greatest care, it does not constitute a contractual offer or a binding commitment to supply. It may contain transcription, translation or typographical errors. For precise and up-to-date information, please contact our company directly.
Note: Some images on this website have been intentionally generated using artificial intelligence (AI). This is because, for many applications and projects, photographs of the actual installation or system cannot be disclosed owing to confidentiality agreements, contractual clauses and non-disclosure agreements (NDAs).
You must be logged in to post a comment.