






RODER · Vision systems
VISIONCHECK DYNAMIC — automated optical inspection (AOI) of electronic boards and mechanical assemblies
VISIONCHECK DYNAMIC is RODER’s automated optical inspection system for precise, repeatable inspection of electronic boards and complex mechanical assemblies: a high-resolution camera mounted on a CNC motion system explores every area of the part, including hidden ones, and compares the images with an approved master image.
The system automatically identifies assembly errors, defects and missing components, eliminates the subjectivity of manual inspection, installs in-line without slowing the cycle and, thanks to artificial intelligence algorithms, improves defect recognition over time.
On this page
What is VISIONCHECK DYNAMIC used for? ↑ up
VISIONCHECK DYNAMIC is used to replace manual visual inspection of electronic boards and assemblies with automatic, repeatable and documented inspection: it checks the presence, position, polarity and integrity of components, detects scratches, missing parts and assembly anomalies, and archives images and results for traceability.
It is designed for companies where reliability, repeatability and speed of inspection can no longer be guaranteed by the operator’s eye: electronics production, multi-component assemblies, modular mechanical structures and products with tight tolerances, in continuous production or on a sample basis.

Would you like help choosing the right product ?
What is VISIONCHECK DYNAMIC ↑ up
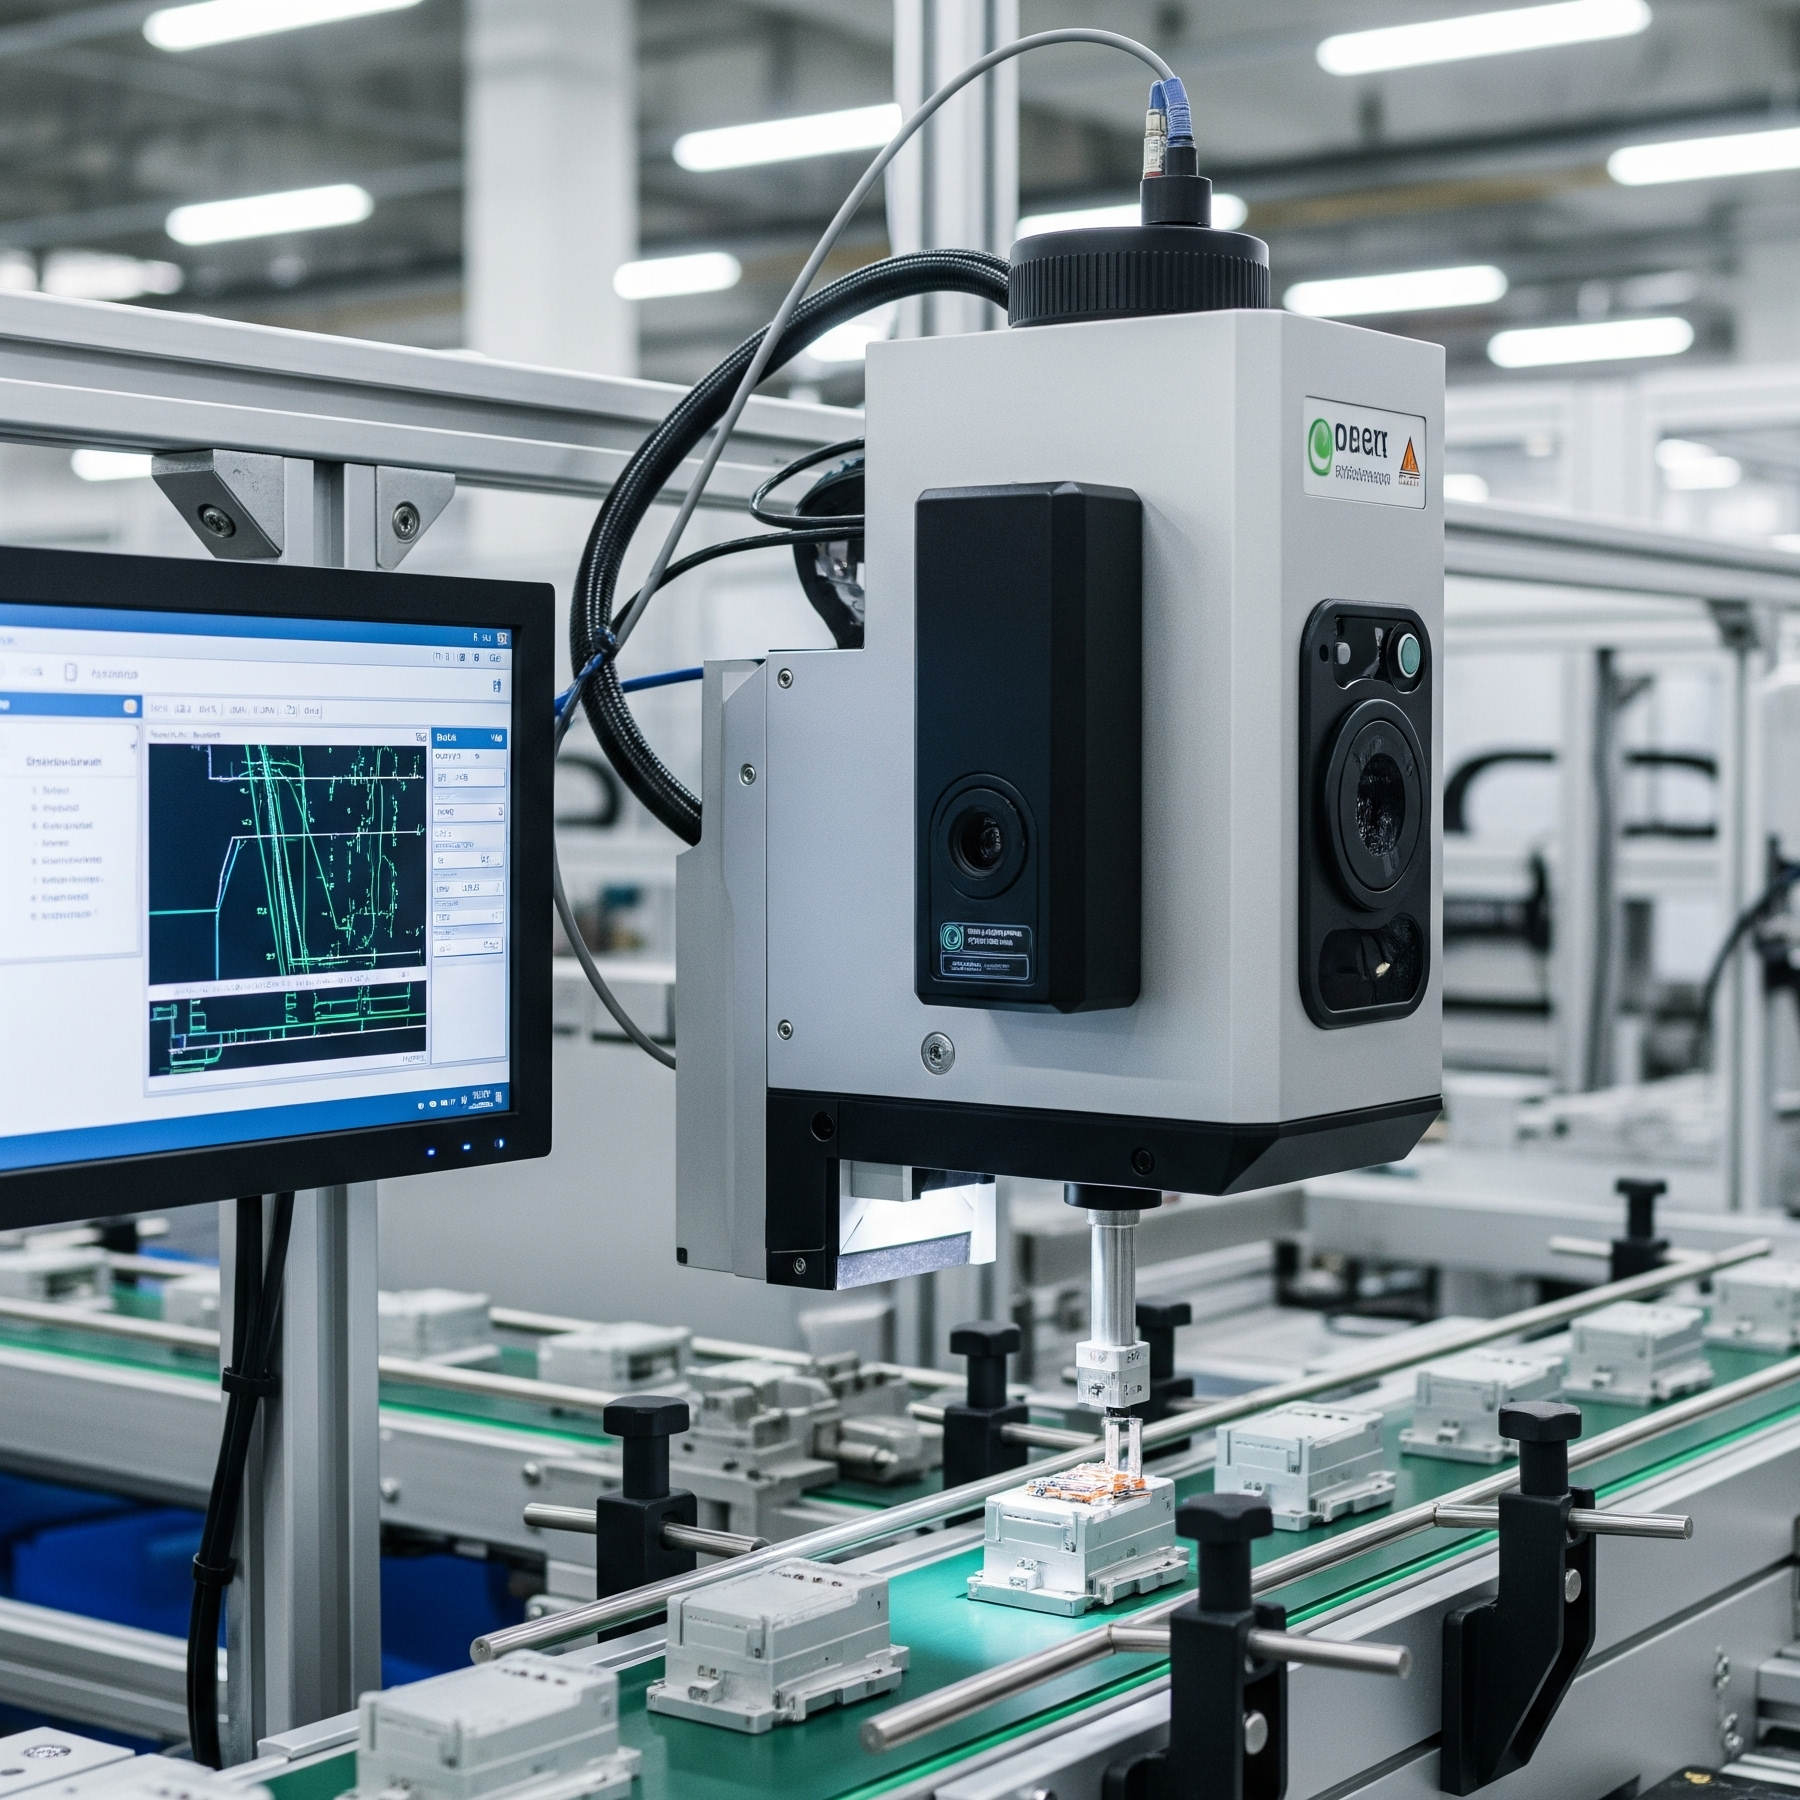
VISIONCHECK DYNAMIC is an advanced quality-control platform based on machine vision and CNC motion: an AOI (Automated Optical Inspection) solution designed to automate inspection tasks on electronic boards and complex mechanical assemblies.
Unlike traditional manual inspection, the system fully automates the visual verification process by combining a high-resolution camera with a CNC motion system. This integration makes it possible to acquire detailed images of the areas of interest and to position precisely on the critical points of the component, including those not directly visible, adapting to the complex or irregular geometries typical of machined mechanical parts.
- Automates visual inspection with high-resolution cameras and CNC motion.
- Automatically identifies assembly errors, defects and missing components.
- Ensures repeatable inspections free of subjectivity.
- Compares each part with a master image to detect anomalies and non-conformities.
- Reaches even critical or hidden points thanks to the precision of CNC motion.
- Integrates into existing production lines without slowing the cycle.
- Uses intelligent algorithms that learn and improve defect recognition over time.
How it works: comparison with the master image ↑ up
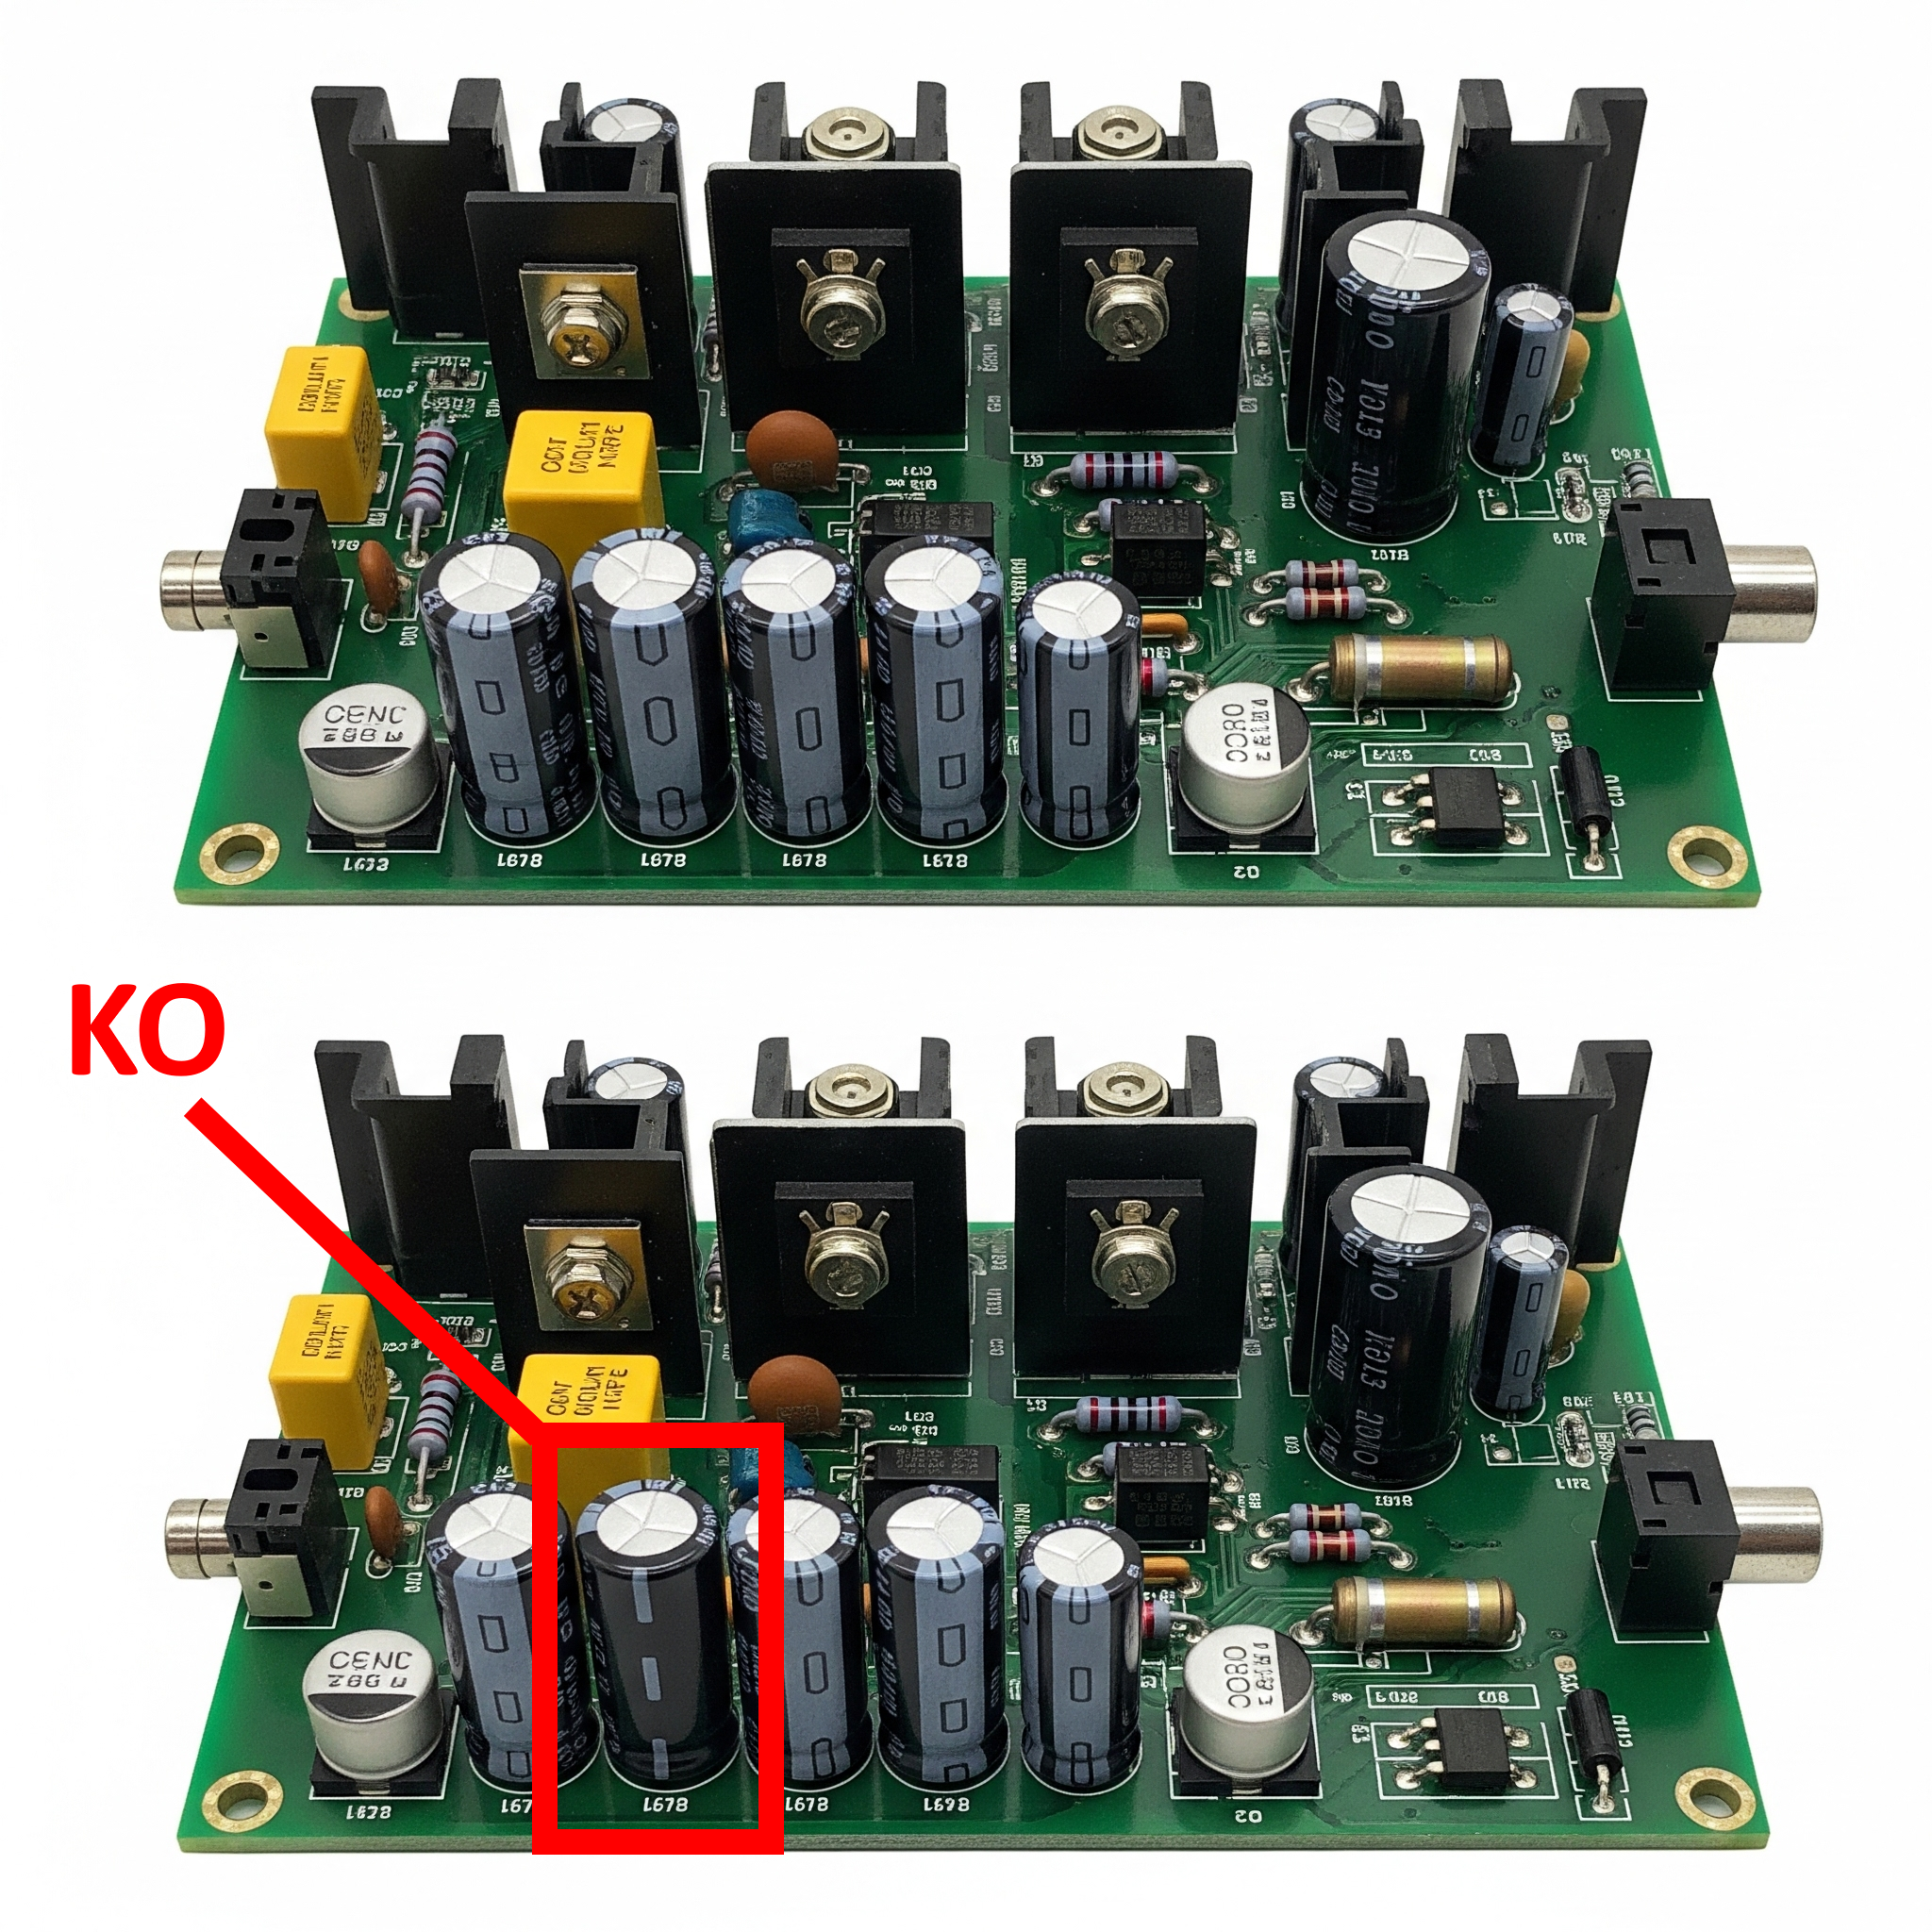
The core of the analysis is the comparison with a reference image (master image), which represents the ideal or approved condition of the product. The system detects even minimal differences between the inspected part and the master, identifying defects, assembly anomalies, presence or absence of components, and polarity and orientation errors.
The method significantly reduces human error and delivers objective, documentable results: every deviation from the norm (scratches, missing assembly parts, dimensional errors, surface defects) is recognised immediately. It is particularly useful for inspecting modular mechanical structures, multi-component assemblies, systems with critical fastenings and products with tight tolerances.
Artificial intelligence and continuous learning ↑ up
A distinctive feature of VISIONCHECK DYNAMIC is the use of artificial intelligence algorithms that allow the system to learn over time from the acquired data. Continuous learning translates into greater accuracy in identifying defects, even those not foreseen during initial programming, and makes it possible to adapt the evaluation criteria dynamically to variations in production.
The algorithms are not limited to predefined checks: they recognise anomalous patterns and new defects through learning based on historical data. This makes the system effective even in scenarios with high variability or customisation of components, such as mixed batches or small, high-value series.
In-line integration and traceability ↑ up

The system is designed to be fully compatible with existing production lines: it can be installed directly along the pass line without substantial modifications, ensuring process continuity without bottlenecks or downtime. It is suitable both for continuous production and for sample inspections.
The traceability of inspections is ensured by archiving the images and results of every inspection: an essential element for quality certification, compliance with ISO standards and customer specifications, and for feeding continuous process improvement with objective data.
Benefits and scalability ↑ up
- Compliant product from the very first part: lower costs of poor quality, returns and rework.
- Systematic, continuous and objective inspection, unaffected by operator fatigue or variability.
- Scalability: adapts to different product formats, production cycles and levels of complexity.
- Flexible configuration: quick changeover from one product to another without long set-up times.
- Continuous data flow for process improvement, in line with Industry 4.0 requirements.
VISIONCHECK DYNAMIC makes it possible to move from reactive to proactive quality control, improving the reliability of the finished product and optimising quality-related industrial costs.
Application areas ↑ up
- Electronic boards (PCBs): presence, position, polarity and integrity of components.
- Complex mechanical assemblies and modular structures with critical fastenings.
- Multi-component assemblies and products with tight tolerances.
- Mixed batches and small, high-value series.
- In-line inspection on pallets and conveyor belts, or sample inspection at the bench.
Frequently asked questions ↑ up
AOI (Automated Optical Inspection) refers to automatic optical inspection: cameras and software that check the product by comparing it with a reference, without operator intervention.
To reach every point of the part precisely, including hidden or hard-to-access areas, and to acquire detailed images of the areas of interest on complex geometries.
It is the reference image of an approved product: every inspected part is compared with it to detect differences, defects, missing components or assembly errors.
No: it is designed for installation along the existing pass line and can work in continuous production or on a sample basis without creating bottlenecks.
Images and results of every inspection are archived and available for quality certifications, ISO audits and customer specifications.
Yes: the configuration is flexible and scalable, with quick changeover between different formats and production cycles; the AI algorithms adapt to variations in production.
The information on this page is provided for information purposes. Although it has been compiled with the greatest care, it may contain transcription errors or typos: for precise, up-to-date information please contact RODER SRL directly.
Contacts & Information
Contact for general information : info@roder.it
Machine Vision Division of RODER : www.visiotronix.com
RODER Instruments Division : www.innovacheck.com
More about RODER : about us
The information contained in this website is provided for information purposes only. Although it has been prepared with the greatest care, it does not constitute a contractual offer or a binding commitment to supply. It may contain transcription, translation or typographical errors. For precise and up-to-date information, please contact our company directly.
Note: Some images on this website have been intentionally generated using artificial intelligence (AI). This is because, for many applications and projects, photographs of the actual installation or system cannot be disclosed owing to confidentiality agreements, contractual clauses and non-disclosure agreements (NDAs).
You must be logged in to post a comment.