






In-line non-contact measurement of speed and length monitors the material as it runs, in real time, eliminating the wear and slippage typical of contact systems.
- In-line measurement: in real time
- Non-contact: no wear or slippage
- High speed: up to 50 m/s
- High accuracy: uncertainty down to 0.025 %
- Wide range of materials: metal, paper, wood, plastic
- Standard outputs: encoder, analogue and bus
- Simple integration: direct process control
In-line non-contact measurement of speed and length is one of the most requested solutions in process automation: it makes it possible to monitor the material as it runs, without touching it, eliminating wear and slippage. ASTech optical velocimeters and encoders perform this measurement in real time, with constant accuracy and repeatability.
This page belongs to the Automation and industrial process section and describes how to measure speed and length directly on the production line.

Would you like help choosing the right product ?
What in-line non-contact measurement means
Measuring in-line means detecting the quantity of interest while the material is in production, without interrupting the process. Doing so without contact adds a decisive advantage: since there are no parts touching the material, there is no wear, slippage or marking of the surface. The optical velocimeter illuminates the material with LED light and analyses the reflected light, deriving the instantaneous speed and, by integration, the length. As a result, the measurement remains accurate and repeatable over time, even on hot, thin, glossy or delicate materials.
For fast lines the VLM500 is used (up to 50 m/s, uncertainty < 0.025 %); for low speeds and the replacement of measuring wheels the VLM60, accurate even at 0 m/s.
Functions enabled by in-line measurement
In-line measurement feeds numerous automation functions: cut-to-length, piece counting, synchronisation between drives, elongation control and production documentation. For example, knowing the actual speed of the material makes it possible to trigger a shear at the exact instant, or to keep the ratio between two motorised rollers constant. In other words, in-line measurement turns raw data into concrete control actions.
Advantages of in-line measurement
- Monitoring of the material in production, without stopping the process
- No wear or slippage: data stable over time
- Suitable for hot, thin, glossy or delicate materials
- Fast update time for real-time control
- Integration with PLCs, drives and supervision systems
Real time and signal dynamics
In process control, not only accuracy counts but also the responsiveness of the data. The optical velocimeter updates the measurement in less than a millisecond and offers a configurable moving average, useful for stabilising the signal without losing reactivity. These high dynamics make it possible to follow rapid transients, such as line start-ups or load variations, while also keeping the length measurement by integration accurate. As a result, the control loops work in a more stable and precise way.
In addition, the availability of the data on encoder, analogue and fieldbus outputs makes it possible to feed several systems at the same time, from cutting control to line supervision.
Robustness and installation
In-line measurement requires robust instruments, capable of working continuously in industrial environments. With IP 65 protection, white-light LED illumination and, where necessary, protective housings, ASTech optical velocimeters offer high availability with minimal maintenance. Installation is facilitated by plates and alignment units, which ensure correct positioning with respect to the material. Ultimately, in-line non-contact measurement improves the quality and continuity of the process, with a rapid return on investment.
Recommended products

VLM500 optical speed meters
Speeds up to 50 m/s, uncertainty < 0.025 %, CCD spatial filter.

VLM60 optical encoder
A replacement for measuring wheels, measuring down to 0 m/s.

Optical encoder speed meters
Overview of the optical speed meter and encoder family.
Measurable quantities and available signals
In-line measurement provides two fundamental quantities: the instantaneous speed of the material and its length, obtained by integration. These data are made available on A/B incremental encoder outputs, an analogue current output and the main fieldbuses. In this way the same instrument feeds both the fast control loops, via the encoder output, and the supervision systems, via the fieldbus. As a result, integration is flexible and suited to different automation architectures.
Comparison with contact measurement
Compared with measuring wheels, in-line optical measurement eliminates slippage and wear at the root, the two main sources of error and maintenance. Wheels, moreover, can mark delicate materials and have to be replaced periodically; the optical velocimeter, on the other hand, does not touch the material and keeps accuracy constant over time. In practice, optical measurement offers higher data quality at a lower running cost.
Maintenance and availability
In an automated plant, every unplanned stoppage has a high cost. The absence of contacting parts reduces maintenance to minimal interventions, such as periodic cleaning of the optical window. With IP 65 protection and, where needed, protective housings, the instrument guarantees high availability even in continuous operation. Ultimately, in-line non-contact measurement contributes to a more stable, documented and productive process.
An investment that pays for itself
In-line non-contact measurement combines accuracy, responsiveness and reliability, reducing scrap and unplanned stoppages. On continuous, high-volume processes, these benefits quickly translate into a tangible return on investment. In addition, the possibility of directly replacing measuring wheels and rotary encoders, replicating their signal, makes adoption simple and low-risk. RODER technical support helps to assess the application and define the most suitable solution, from the choice of model to the installation accessories. It should also be considered that reliable and documented process data is today an increasingly requested requirement in view of digitalisation and connected industry, where the quality of in-line measurements is the prerequisite for any subsequent analysis and optimisation.
Frequently asked questions
It is the measurement of the speed and length of the material while it is in production, carried out optically without touching it, and therefore without wear or slippage.
Cut-to-length, piece counting, drive synchronisation, elongation control and production documentation.
Yes. The update time of less than a millisecond makes the data suitable for fast control loops.
Yes. Non-contact measurement, with the appropriate housings, remains valid on hot, thin, glossy or delicate materials.
Through incremental encoder, analogue and fieldbus outputs, compatible with existing PLCs, drives and supervision systems.
Related products
The RODER instruments for this application. Go to the relevant catalogue pages for models, technical data and documentation.
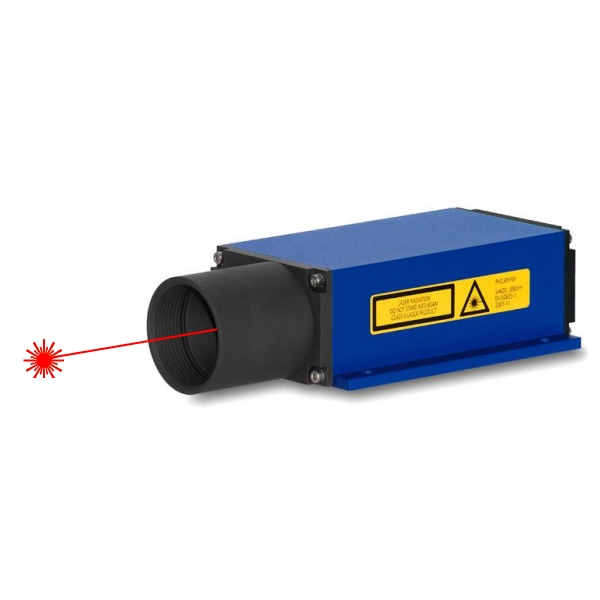
Industrial LASER distance sensors
LDM LASER distance sensors for non-contact distance, position and level measurement.

Contacts & Information
Contact for general information : info@roder.it
Machine Vision Division of RODER : www.rodervision.com
RODER Instruments Division : www.innovacheck.com
More about RODER : about us
The information contained in this website is provided for information purposes only. Although it has been prepared with the greatest care, it does not constitute a contractual offer or a binding commitment to supply. It may contain transcription, translation or typographical errors. For precise and up-to-date information, please contact our company directly.
Note: Some images on this website have been intentionally generated using artificial intelligence (AI). This is because, for many applications and projects, photographs of the actual installation or system cannot be disclosed owing to confidentiality agreements, contractual clauses and non-disclosure agreements (NDAs).
You must be logged in to post a comment.