
The ASTech optical speed meters and encoders solve a problem common to a great many production lines: measuring the speed and length of the material accurately, repeatably and without contact. In this section we bring together the applications and solutions by sector, with a practical, result-oriented approach. For the theoretical principles behind these solutions please see the Technologies section.
Whether it is a hot rolling line, a paper converting operation, a woodworking line or an automation cell, the objective is always the same: to replace measuring wheels subject to wear and slippage with an optical measurement that remains stable over time. As a result, cut-to-length quality, metre counting and drive synchronisation all improve.

Would you like help choosing the right product ?
Solutions by sector
We have organised the applications by the main industrial sectors served by RODER. Each page brings together use cases, benefits and the most suitable ASTech product.

Steel and metals
Speed and length of hot strip, cutting, slitting and drawing lines.

Paper, printing and converting
Speed and length measurement of continuous webs and reeled products.

Wood, furniture and flooring
Metre counting and length of panels, profiles and strips.

Automation and process
Non-contact in-line measurement for process automation.
Why choose a RODER optical solution
- Non-contact measurement: no wear, no slippage, no downtime for maintenance
- High accuracy and repeatability that stays constant over time
- Suitable for hot, fragile, thin or fast-moving materials
- Simple integration via encoder, analogue and fieldbus outputs
- RODER technical support for model selection and installation
From measurement to process control
A reliable speed and length measurement is not an end in itself: it feeds cut-to-length, piece counting, synchronisation between rolls and drives, and production documentation. For example, on a cutting line a length error translates directly into scrap or complaints: reducing it means saving material and increasing yield. Moreover, because optical measurement has no parts in contact, it remains stable even after thousands of hours of operation.
In many applications the optical speed meter directly replaces an existing measuring wheel, keeping the encoder output compatible with the PLC or counter already installed. For this reason the technology upgrade does not require the control architecture to be revised: the return on investment is rapid.
The right product for every application
The solutions are based on two complementary families: the VLM500, for high speed and high precision, and the VLM60, a compact optical encoder and a replacement for measuring wheels. A complete overview is available on the optical speed meters and encoders page.
VLM500 optical speed meters
Speeds up to 50 m/s, uncertainty < 0.025 %, CCD spatial filter.

VLM60 optical encoder
A replacement for measuring wheels, measurement down to 0 m/s, correlation method.
Optical encoder speed meters
Overview of the family of non-contact optical speed meters and encoders.
How non-contact measurement works
The principle is simple to explain but highly effective. The instrument projects LED light onto the surface of the moving material and analyses the light reflected by the micro-granularity of the surface. From this analysis it derives the instantaneous speed and, by integrating it over time, the length. Since there is no part in contact, there is no wear, slippage or deformation of the material. As a result the measurement stays accurate and repeatable for years, even on hot, thin, shiny or delicate products.
In practice this means being able to position the sensor above the strip, wire or panel, at a defined working distance, and immediately obtain a reliable speed signal and length count. Moreover, the same measurement can be used to synchronise several drives along the line, improving process stability.
Return on investment and maintenance
Measuring wheels entail recurring costs: replacement of coverings, recalibration, line stoppages for maintenance and scrap due to slippage. An optical solution, by contrast, drastically reduces these costs because it has no parts in contact. For this reason the return on investment is often rapid, especially on fast lines or with high-value materials where even a small length error generates costly scrap.
Finally, integration is designed to be painless: the incremental encoder outputs replicate the signal of a measuring wheel, so in most cases it is enough to connect the new sensor to the existing counter or PLC. RODER technical support assists the customer in selecting the model, defining the working distance and commissioning.
Which materials can be measured
One of the reasons for the success of optical speed meters is their versatility with respect to the material. Thanks to automatic adjustment of exposure time and brightness, measurement is possible on metal, paper and board, wood and wood-based products, plastic and film, textiles, rubber, ceramics and glass. In other words, the same technology covers very different sectors, simplifying the standardisation of instruments within the company.
Difficult surfaces too, such as shiny, dark or variable-contrast ones, are handled reliably. This makes the solution suitable for both raw and finished or painted products, with no need for any particular surface preparation.
Frequently asked questions
In steel and metals, paper, printing and converting, wood, furniture and flooring, and in process automation: wherever speed and length have to be measured without contact.
They eliminate slippage and wear, guaranteeing accuracy and repeatability that stay constant over time and removing the maintenance associated with parts in contact.
Yes. The incremental encoder output remains compatible with existing counters and PLCs, so replacement is quick and does not require the control system to be redesigned.
The VLM500 is suited to high speed and high precision; the VLM60 to low speeds, starts/stops and the direct replacement of measuring wheels. RODER support helps with the choice.
Yes. With the dedicated protective and cooling housings, the measurement remains stable even on incandescent materials, such as on rolling lines.
Laboratory, quality and testing

Alongside the applications by sector there are the laboratory, quality and testing activities: force and torque measurements, dimensional inspections and documented tests for the quality system. The first area available concerns the control of cap tightening torque.

Laboratory, quality and testing
Force and torque testing, quality control and testing: starting from cap torque control.
Related products
The RODER instruments for this application. Go to the relevant catalogue pages for models, technical data and documentation.
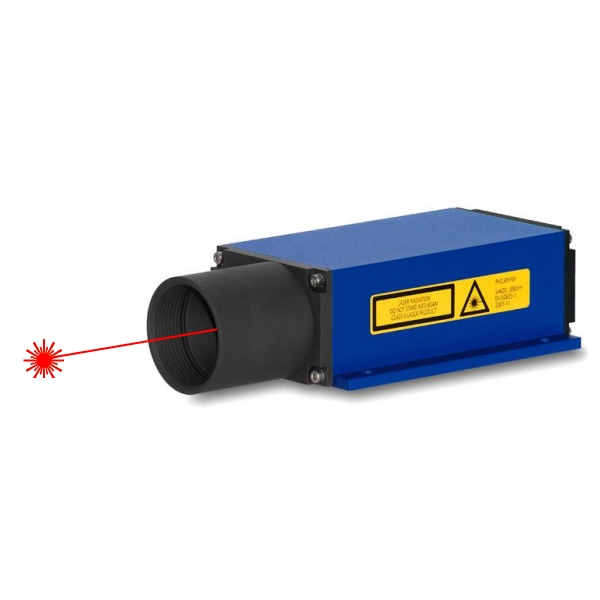
Industrial LASER distance sensors
LDM LASER distance sensors for non-contact distance, position and level measurement.


Dakota ultrasonic thickness gauges
UT thickness gauges for corrosion and precision (ZX, CMX, MX, PMX, CMX10-DL series).

DIACHECK-CT digital arch gauges
DIACHECK-CT arch gauges for measuring radii and diameters of curved products.
Contacts & Information
Contact for general information : info@roder.it
Machine Vision Division of RODER : www.rodervision.com
RODER Instruments Division : www.innovacheck.com
More about RODER : about us
The information contained in this website is provided for information purposes only. Although it has been prepared with the greatest care, it does not constitute a contractual offer or a binding commitment to supply. It may contain transcription, translation or typographical errors. For precise and up-to-date information, please contact our company directly.
Note: Some images on this website have been intentionally generated using artificial intelligence (AI). This is because, for many applications and projects, photographs of the actual installation or system cannot be disclosed owing to confidentiality agreements, contractual clauses and non-disclosure agreements (NDAs).
You must be logged in to post a comment.