






RODER · Length gauges
DIGILEN-1000 — length measuring bench with magnetic scale for tubes, bars and profiles
The DIGILEN-1000 is the bench of the DIGILEN series for measuring the length of tubes, sections, bars and extruded profiles cut to size. It detects the position of the stop carriage by means of a magnetic scale and is suitable for measurements to the tenth and hundredth of a millimetre.
It shares with the 2000 series the extruded aluminium profile structure, the recirculating ball linear guides and the measuring ranges from 1500 to 4000 mm: the difference between the two series lies in the dimension reading system.
What is the DIGILEN-1000 used for?
It measures the length of cut tubes, bars and profiles, with a magnetic scale and direct reading.
On this page
- The DIGILEN-1000 measuring bench
- Why measure length at the line side
- The magnetic scale: dimension detection
- How to choose between the 1000 series and the 2000 series
- Supporting structure and sliding system
- Measuring ranges and resolution
- Digital display and data transmission
- Typical applications
- Technical documentation

Would you like help choosing the right product ?
The DIGILEN-1000 measuring bench
The DIGILEN-1000 belongs to the DIGILEN series, a family of systems for measuring the length of tubes, sections, bars and extruded profiles. The operating principle is that of the reference bench: the part is placed on the bench and brought into contact with the stop carriage, which runs along the structure; the position of the carriage is detected and converted into the length value, shown on the digital display.
The measurement is by contact and direct: it requires no preparation of the part or particular lighting conditions, and remains repeatable in a workshop environment. It is therefore suitable for production control at the line side, where the operator checks the length of the parts immediately after cutting.
Within the family, the choice of series depends on the accuracy required: the 1000 series, the subject of this page, uses a magnetic scale for measurements to the tenth and hundredth of a millimetre; the 2000 series uses an optical scale and is intended for measurements to the hundredth and thousandth of a millimetre.
Why measure length at the line side
In cutting operations, length is the dimensional characteristic that defines the part. A dimensional error cannot be recovered: material cut short becomes scrap, material cut long requires rework. In both cases the cost falls on the batch and, if the error is not intercepted, it reaches the delivery.
Line-side control serves to close the loop as early as possible: the operator checks the part as soon as it is cut and, if the dimension is drifting, acts on the machine before the entire batch is out of tolerance. It is a process control logic, not a final inspection one.
For this to work, the instrument must be immediate to use and repeatable: a measurement that is slow or dependent on the operator’s feel is in practice skipped. The reference bench meets this need because the reading is direct and requires no interpretation.
The magnetic scale: dimension detection
The DIGILEN series provides position detection by means of a magnetic tape or an optical scale. The DIGILEN-1000 adopts the magnetic scale, suitable for length checks on commercial bars, tubes and profiles, where the required tolerance is in the order of a tenth or a hundredth of a millimetre.
The reading is continuous along the entire travel of the carriage and is converted directly into a dimension on the display, without intermediate steps or references to be reconstructed manually. Automatic zeroing on the zero stop returns the instrument to the reference without manual operations, reducing the risk of a setting error at the start of the shift or after a production change.
- Dimension detection by magnetic scale
- Suitable for measurements to the tenth and hundredth of a millimetre
- Automatic zeroing on the zero stop
- Measuring ranges from 1500 to 4000 mm
How to choose between the 1000 series and the 2000 series
The choice between the two series depends on the length tolerance to be met and on the environmental conditions of the department.
The 1000 series, with magnetic scale, covers measurement needs to the tenth and hundredth of a millimetre and is the usual configuration for cutting commercial profiles and bars.
The 2000 series, with optical scale, is adopted when the tolerance goes down to the hundredth or thousandth of a millimetre, or when the department is subject to significant temperature variations: in that case it is the high stability of the optical scale to temperature changes that makes the difference.
The measuring ranges from 1500 to 4000 mm, the extruded aluminium profile structure, the recirculating ball guides, the automatic zeroing on the zero stop and the RS232 data output remain unchanged between the two series.
Supporting structure and sliding system

The supporting structure is made from an extruded profile in high structural strength aluminium alloy, optimised to resist bending and torsion. The stiffness of the beam is decisive: any deflection of the bench under the weight of the part would be transferred to the measurement.
The stop carriage is mounted on high-precision recirculating ball linear guides, designed to ensure smooth movement and absence of mechanical backlash. The absence of backlash is what makes the measurement repeatable: for the same stop the carriage always positions itself in the same way.
The bench incorporates protection against metal swarf and dust, necessary in cutting environments, and an internal cable chain for cable routing, which protects the moving cables and extends their service life.
The system can be supplied on a bench with floor-standing frame, as in the version shown at the top of the page: a solution adopted for measuring large objects other than bars and profiles, such as frames or large-format gaskets.
Measuring ranges and resolution
The DIGILEN series covers measuring ranges from 1500 to 4000 mm, sized on the typical lengths of commercial bars, tubes and profiles.
The resolution is programmable: the series provides 0.1 / 0.01 / 0.001 mm. On the DIGILEN-1000, with magnetic scale, use is oriented towards resolutions of 0.1 and 0.01 mm.
- Measuring ranges from 1500 to 4000 mm
- Programmable resolution 0.1 / 0.01 / 0.001 mm
- Automatic zeroing on the zero stop
- RS232 data output
- High-visibility digital display
Digital display and data transmission
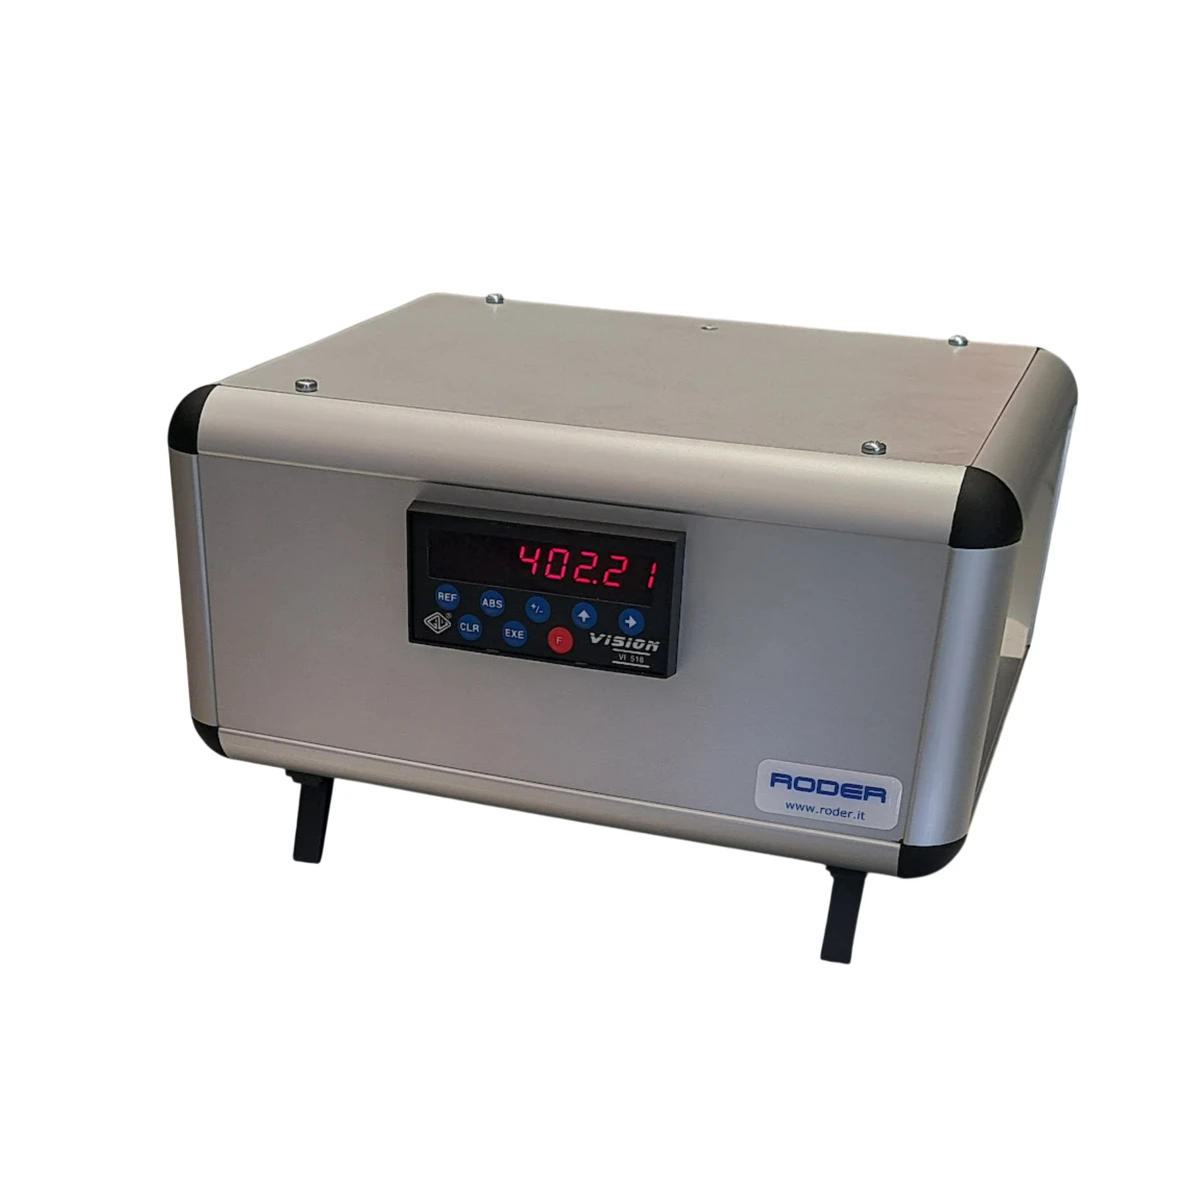
The measured dimension is shown on a high-visibility digital display, readable even from a distance and in the lighting conditions typical of the department. The readout housing is in anodised aluminium, with characteristics suited to industrial use.
The system has an RS232 data output and can be connected to data acquisition systems and product certification software. The measurement thus stops being a check that stays with the operator and becomes recordable data, which can be associated with the part and used to document dimensional inspection.
This aspect is relevant when the end customer requires documentary evidence of the measurements taken: the length detected can be acquired and archived together with the other production parameters, without manual transcription.
Typical applications
The DIGILEN-1000 is used where the cutting length is a characteristic to be met and, increasingly often, to be documented.
- Tube cutting lines
- Cutting of bars and profiles
- Cutting of profiles for window and door frames
- Reference systems for profile drilling and milling lines
On tube cutting lines and in the cutting of bars and profiles, the bench defines the reference dimension and verifies the result of the cut. In the cutting of profiles for window and door frames, where the part is then assembled with other elements, the length error propagates to the entire frame: checking in the department prevents the problem from emerging only at assembly. Finally, in reference systems for drilling and milling, the bench is used to position the part at the correct dimension before machining, not just to verify it afterwards.
Technical documentation
The DIGILEN series catalogue gives the construction features and measurement data of the family: {{1|DIGILEN series catalogue (PDF)}}.
Frequently asked questions
The 1000 series detects the position with a magnetic scale and is suitable for measurements to the tenth and hundredth of a millimetre; the 2000 series uses an optical scale, more accurate and with high stability to temperature changes, for measurements to the hundredth and thousandth of a millimetre.
The measuring ranges of the DIGILEN series go from 1500 to 4000 mm; the resolution is programmable to 0.1, 0.01 or 0.001 mm.
Yes: it has an RS232 data output and can be connected to data acquisition systems and product certification software.
Tubes, sections, bars and extruded profiles cut to size. The system can be supplied on a bench with floor-standing frame for large objects such as frames or gaskets.
Contacts & Information
Contact for general information : info@roder.it
Machine Vision Division of RODER : www.rodervision.com
RODER Instruments Division : www.innovacheck.com
More about RODER : about us
The information contained in this website is provided for information purposes only. Although it has been prepared with the greatest care, it does not constitute a contractual offer or a binding commitment to supply. It may contain transcription, translation or typographical errors. For precise and up-to-date information, please contact our company directly.
Note: Some images on this website have been intentionally generated using artificial intelligence (AI). This is because, for many applications and projects, photographs of the actual installation or system cannot be disclosed owing to confidentiality agreements, contractual clauses and non-disclosure agreements (NDAs).
You must be logged in to post a comment.