






Dimensional inspection in the workshop verifies that parts and semi-finished products meet the design dimensions: thicknesses, radii, diameters, lengths. RODER offers manual and digital instruments for quick, reliable measurement at the machine.
- Checking dimensions: thickness, radius, diameter, length
- Manual instruments: robust and immediate
- Radius measurement: digital radius gauges
- Thickness measurement: fork thickness gauges
- Non-contact: LASER distance sensors for large parts
- At the machine: inspection during machining
- Testing and acceptance: compliance with tolerances
In the workshop, dimensional inspection accompanies every stage of machining: from checking the incoming blank, to inspection during turning and milling, through to final testing of the part. The instruments must be fast, robust and reliable, because they are used directly in production.
Depending on the quantity to be measured, such as thickness, radius, diameter or length, contact instruments (dial indicators, calipers, thickness gauges) or non-contact instruments (LASER distance sensors) are chosen for the largest parts.

Would you like help choosing the right product ?
The quantities to be checked
Dimensional inspection in the workshop typically covers:
- Thickness of sheet metal, panels and components: fork thickness gauges with dial indicator.
- Radius and diameter of curved products, tubes and profiles: digital radius gauges that measure the radius by a three-point method.
- Length and position of large parts and overall dimensions: non-contact LASER distance sensors.
- Threads and holes, flatness, straightness: dedicated instruments and dial indicators.
Contact instruments for the workshop
Contact instruments are the basis of workshop inspection. Dial indicators and fork thickness gauges measure thickness with resolutions from 0.1 to 0.001 mm on a wide range of materials, with deep throats to reach points far from the edge. Digital radius gauges quickly measure the radius and the diameter of curved products by resting the instrument on the surface, without removing the part.
The digital version of these instruments allows zeroing, mm/inch conversion and data output to the PC for recording the measurements.
Non-contact measurement for large parts
When the part is large, hot or moving, contact measurement is not practical. LASER distance sensors measure distance, length and position without touching the part, with millimeter accuracy and a wide range, and integrate into automation through analog and digital outputs.
From measurement to process control
Dimensional inspection is not only for final testing: carried out during machining it makes it possible to correct drift immediately and reduce scrap. The RODER instruments, radius gauges, fork thickness gauges and distance sensors, cover the whole range of quantities of the machine shop; you will find the models on the linked catalog pages.
Related products
RODER instruments for this topic. Go to the catalogue pages for models, technical data and documentation.
DIACHECK-CT digital arch gauges
DIACHECK-CT arch gauges for measuring radii and diameters of curved products.

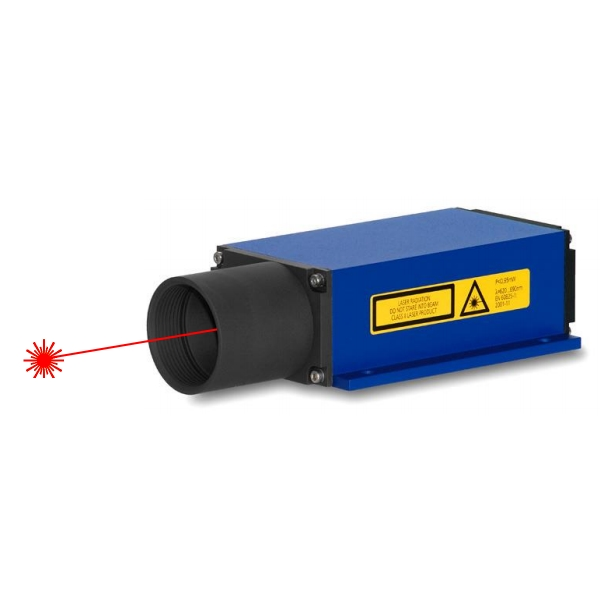
Industrial LASER distance sensors
LDM LASER distance sensors for non-contact distance, position and level measurement.
Frequently asked questions
Mainly thickness, radius, diameter, length and position, as well as threads, flatness and straightness.
With a digital radius gauge, which derives the radius by a three-point method when the instrument is rested on the surface.
With fork thickness gauges, fitted with a dial indicator and throats up to 300 mm to reach points far from the edge.
On large, hot or moving parts, where LASER distance sensors measure distance and position without touching the part.
Contacts & Information
Contact for general information : info@roder.it
Machine Vision Division of RODER : www.visiotronix.com
RODER Instruments Division : www.innovacheck.com
More about RODER : about us
The information contained in this website is provided for information purposes only. Although it has been prepared with the greatest care, it does not constitute a contractual offer or a binding commitment to supply. It may contain transcription, translation or typographical errors. For precise and up-to-date information, please contact our company directly.
Note: Some images on this website have been intentionally generated using artificial intelligence (AI). This is because, for many applications and projects, photographs of the actual installation or system cannot be disclosed owing to confidentiality agreements, contractual clauses and non-disclosure agreements (NDAs).
You must be logged in to post a comment.