
Industrial inspection and measurement
The physical quantities of quality control: what they represent, how they are measured and with which instruments.
The Inspection section brings together the pages devoted to the physical quantities measured in quality control and industrial process control: dimension, speed, temperature, pressure, force, hardness, moisture and many more. Unlike the Technologies (operating theory) and Applications and solutions (practical cases) sections, the approach here centres on the measured quantity: how it is defined, in which units it is expressed and with which instruments it is determined accurately.
Each area below explores a family of quantities in depth and points to the most suitable instruments and solutions. Among the featured topics are continuous length measurement and the speed of moving materials, carried out without contact using optical speed sensors and encoders.

Would you like help choosing the right product ?
The quantities and inspection areas
Dimension and geometry
Length, width, thickness and shape of materials, including while in motion.
Speed and rotation in motion
Linear, surface and multidimensional speed of materials.
Manual dimensional measurement
Calipers, micrometers, dial indicators and hand-held measuring instruments.
Automatic measuring and vision systems
Automatic dimensional measuring systems and machine vision.
Distance, position and displacement
Non-contact distance, position and displacement measurement.
Diameter, ovality, profile and form
Inspection of diameter, ovality and profile of round bars, tubes and rods.
Material thickness
Thickness measurement of sheets, foils, films and various materials.
Coating thickness and profile
Thickness of paints and coatings, surface profile.
Roughness and surface finish
Inspection of roughness and surface finish.
Hardness of materials
Hardness testers and methods for measuring hardness.
Force and test stands
Force gauges and test stands for force measurement.
Torque and torsion
Torque meters and instruments for torque measurement.
Tensioning of wires, belts and cables
Tension meters for wires, belts, cables and bolts.
Rotational and linear speed, stroboscopy
Tachometers, speed measurement and industrial stroboscopes.
Temperature
Contact and non-contact temperature measurement.
Air humidity and climatic conditions
Measurement of air humidity and climatic parameters.
Moisture in materials
Measurement of the moisture content in materials.
Pressure, air, gas and combustion
Measurement of pressure, flow and combustion parameters.
Non-destructive testing, vibration and acoustics
Non-destructive testing, vibration, optical and acoustic analysis.
Related products
The RODER instruments for this application. Go to the relevant catalogue pages for models, technical data and documentation.
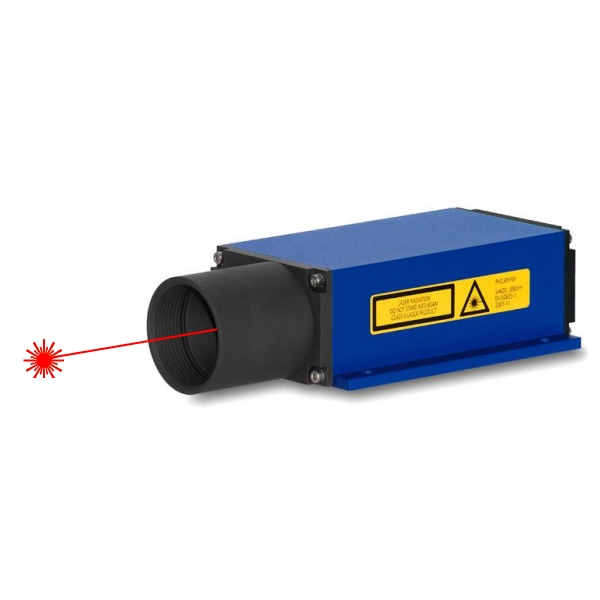
Industrial LASER distance sensors
LDM LASER distance sensors for non-contact distance, position and level measurement.

Dakota ultrasonic thickness gauges
UT thickness gauges for corrosion and precision (ZX, CMX, MX, PMX, CMX10-DL series).



DIACHECK-CT digital arch gauges
DIACHECK-CT arch gauges for measuring radii and diameters of curved products.
Contacts & Information
Contact for general information : info@roder.it
Machine Vision Division of RODER : www.rodervision.com
RODER Instruments Division : www.innovacheck.com
More about RODER : about us
The information contained in this website is provided for information purposes only. Although it has been prepared with the greatest care, it does not constitute a contractual offer or a binding commitment to supply. It may contain transcription, translation or typographical errors. For precise and up-to-date information, please contact our company directly.
Note: Some images on this website have been intentionally generated using artificial intelligence (AI). This is because, for many applications and projects, photographs of the actual installation or system cannot be disclosed owing to confidentiality agreements, contractual clauses and non-disclosure agreements (NDAs).
You must be logged in to post a comment.