






The Dakota NDT ZX6-DL is the top model of the ZX series: it combines pulse-echo (flaw) measurement with echo-echo (thru-paint) mode, which measures metal thickness through coatings without removing them, with adjustable gain and TDG.
- Dual mode: pulse-echo and echo-echo (thru-paint)
- Measurement through paint: eliminates the coating error
- TDG: time dependent gain
- Data logger: 40 files × 250 readings (10,000)
- USB-C + Bluetooth: .csv data download; BT optional
- Pulse-echo range: 0.63–914.4 mm
- Gain 40–52 dB: 5-year warranty
The ZX6-DL combines pulse-echo mode for thickness measurement and flaw detection with echo-echo (thru-paint) mode, which measures the thickness of the base metal through epoxy coatings without having to remove them, eliminating the error caused by the coating. Time dependent gain (TDG) is available in both modes.
It features a data logger (10,000 readings), USB-C connectivity, an optional Bluetooth module, differential mode, alarm with thresholds and velocity measurement (VX). The sealed extruded aluminium housing makes it suitable for the most demanding industrial environments.

Would you like help choosing the right product ?
Technical specifications
| Feature | Value |
| Instrument type | Ultrasonic thickness gauge with data logger, pulse-echo (flaw) and echo-echo modes |
| Timing / pulser | 120 MHz FPGA; 150 V square wave pulser |
| Pulse-echo range (P-E) | 0.63–914.4 mm (0.025–36.00 in) |
| Echo-echo range (E-E) | 2.54–152.4 mm base metal (0.100–6.00 in); coating 0.0254–1.905 mm (0.001–0.075 in) |
| Resolution | 0.01 mm (0.001 in) |
| TDG (Time Dependent Gain) | Active in both P-E and E-E modes |
| Velocity range | 305–18,542 m/s (0.0120–0.7300 in/µs) |
| Units of measurement | Metric and imperial |
| Gain | 40–52 dB, adjustable in 3 dB steps |
| Zeroing | Manual or automatic |
| Transducers | Dual element 1–10 MHz, quick-release LEMO connectors, 1.2 m cable |
| Differential / alarm / VX modes | +/- deviation, high/low thresholds, velocity measurement |
| Scan mode | High speed at 100 Hz (shows minimum thickness) |
| Data memory | 32 Mbit flash – 40 files of 250 readings (10,000 readings) |
| Connectivity | USB-C (CDC serial); optional RS232 or Bluetooth module |
| Display | 4.5-digit 7-segment LCD, backlight on/off/auto, stability bar graph |
| PRF / update | 200 Hz / 10 Hz |
| Keypad | 9 sealed membrane keys (resistant to water and petroleum derivatives) |
| Power supply | 2 × AA (alkaline/NiCad/lithium); ~35 h with alkaline; USB-C; auto power-off 5 min |
| Housing | Extruded aluminium with nickel-plated aluminium end caps, sealed gaskets |
| Operating temperature | −30 … +75 °C |
| Dimensions | 63.5 × 131.3 × 31.5 mm |
| Weight | approx. 312 g (11 oz, with batteries) |
| Certification | NIST and MIL-STD-45662A traceable |
| Warranty | 5-year limited |
Part numbers, accessories and spare parts
Order codes for the ZX6-DL and its accessories. Part numbers will be added as they become available.
Instrument – complete kit
| Item code | Product code | Description |
| — | ZX6-DL | ZX6-DL multi-echo (thru-paint) ultrasonic thickness gauge with data logger |
Accessories
Photo
Item code
Product code
Description

—
Dual element transducer
1–10 MHz dual element transducer with quick-release LEMO connectors

—
Couplant
Coupling gel for ultrasound transmission
—
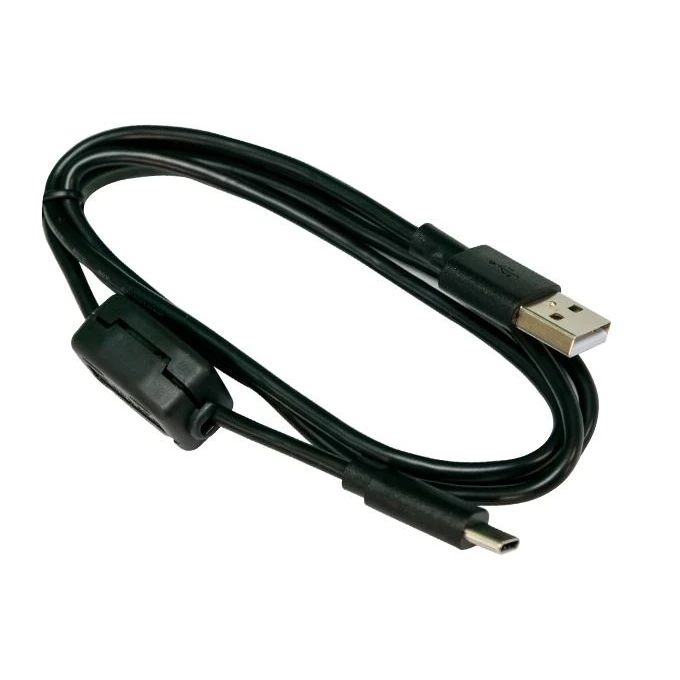
USB-C cable
USB-C cable for data download to a PC (.csv) and power supply

—
Carrying case
Carrying case for the instrument and its accessories
Technical documentation
| Document | Type |
| ZX6-DL data sheet | Datasheet (PDF) |
| ZX6-DL manual | User manual (PDF) |
Frequently asked questions
Echo-echo (thru-paint) mode in addition to pulse-echo: it measures metal thickness through epoxy coatings without removing them, with time dependent gain (TDG).
It measures between two successive echoes in order to exclude the thickness of the coating (thru-paint); range 0.100–6.00 in on the base metal.
Yes: a 10,000-reading data logger, download via USB-C in .csv and an optional Bluetooth module.
Yes: sealed extruded aluminium housing, operation −30…+75 °C and a 5-year warranty.
Contacts & Information
Contact for general information : info@roder.it
Machine Vision Division of RODER : www.visiotronix.com
RODER Instruments Division : www.innovacheck.com
More about RODER : about us
The information contained in this website is provided for information purposes only. Although it has been prepared with the greatest care, it does not constitute a contractual offer or a binding commitment to supply. It may contain transcription, translation or typographical errors. For precise and up-to-date information, please contact our company directly.
Note: Some images on this website have been intentionally generated using artificial intelligence (AI). This is because, for many applications and projects, photographs of the actual installation or system cannot be disclosed owing to confidentiality agreements, contractual clauses and non-disclosure agreements (NDAs).
You must be logged in to post a comment.