
In the steel and metalworking industries, speed and length measurement is critical: hot materials, high line speeds and harsh environments push any contact sensor to its limits. ASTech optical speed meters measure without contact, eliminating wear and slippage and maintaining accuracy even in the most severe conditions.
This page brings together the typical applications of the metallurgical and steel sector: from measurement on hot strip to cutting and slitting lines, through to drawing lines. For the operating principles, please refer to the Technologies section.

Would you like help choosing the right product ?
The challenges of measurement in metals
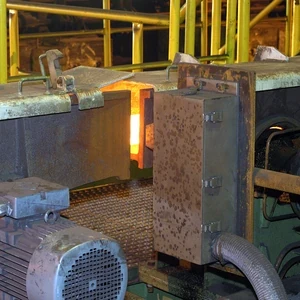
Steelmaking processes present difficult conditions: high temperatures, scale, dust, vibration and speeds that can exceed 50 m/s. In this context measuring wheels wear out quickly and slippage introduces systematic errors. Length control must nevertheless remain accurate, because every metre cut out of tolerance is scrap. A robust, contact-free measurement is therefore required.
The VLM500 meets these requirements with the spatial filter principle: it measures up to 50 m/s with an uncertainty below 0.025 % and, thanks to cooling and pressurisation housings, it also operates in front of incandescent material. On hot rolling lines, for example, it keeps the optical window clean and the measurement stable.
Applications in the steel and metallurgical sector
RODER solutions cover the entire cycle, from continuous casting to finished products. The main application areas are collected in the following pages.
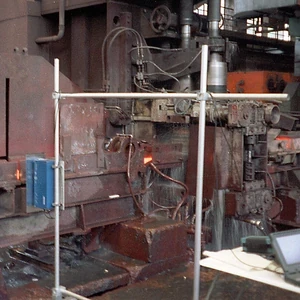
Speed and length of hot strip
Measurement on hot plate and strip, including incandescent materials.

Cutting and slitting
Cut-to-length and slitting with high length accuracy.
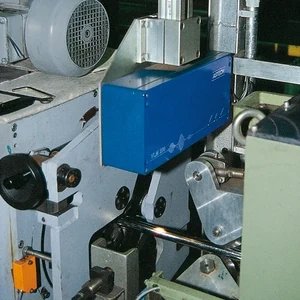
Drawing line speed
Measurement on wire rod, bars, tubes and drawn metal products.
Advantages for metal lines
- Measurement up to 50 m/s with uncertainty < 0.025 % (VLM500)
- Operation on hot materials thanks to cooling housings
- No wear and no slippage: reduced maintenance
- Measurement on bright, oxidised or scale-covered metal surfaces
- Encoder outputs and fieldbus for integration with the line PLC
Cut-to-length and quality control
In cut-to-length operations, length accuracy directly determines material yield. Accurate optical measurement reduces scrap and complaints, especially on high-value products such as special plate, stainless strip and drawn products. Automatic documentation of the metres produced also makes traceability and quality control easier. For this reason many steelworks and service centres adopt optical speed meters as their standard.
Recommended products for the steel industry

VLM500 optical speed meters
Speeds up to 50 m/s, uncertainty < 0.025 %, CCD spatial filter.

VLM60 optical encoder
A replacement for measuring wheels, measurement down to 0 m/s, correlation method.

Optical encoder speed meters
Overview of the family of non-contact optical speed meters and encoders.
From casting to finished products
In the steelmaking cycle, optical measurement is used at numerous points: downstream of continuous casting for speed control, along the hot and cold rolling mills, on pickling and galvanising lines, and through to cutting and coiling lines. At each of these points, knowing speed and length precisely makes it possible to synchronise the drives, optimise yield and document production.
On a rolling mill, for example, measuring the product speed makes it possible to calculate elongation and adjust the ratios between the stands. In the same way, on a cutting line, length measurement directly determines the quality of the finished product.
Installation in harsh environments
To work reliably in a steelworks, the optical instrument must be protected from heat, dust and scale. Protective housings with water or air cooling and pressurisation are available for this purpose, keeping the optical window clean and the sensor temperature stable. Mounting plates and alignment units also simplify installation and ensure correct positioning relative to the material.
Thanks to its IP 65 protection rating and the absence of moving parts, the instrument offers high availability even in continuous three-shift operation. Line stoppages for maintenance are consequently reduced significantly compared with contact-based solutions.
Types of metal product
Optical solutions suit a wide range of steel and metallurgical products: carbon or stainless steel plate and strip, wire rod and bars, bar stock and sections, drawn or welded tubes, wires and strands. The optimum configuration of working distance and measuring range changes for each type, but the principle remains the same: non-contact, accurate and maintenance-free measurement.
On long products such as bars and tubes in particular, optical measurement allows precise length counting on the fly, which is essential for cut-to-length and for cutting into set pieces. On flat products, by contrast, it enables line speed control and synchronisation between the various stages of the process.
It should also be stressed that, on multi-product lines, a single optical speed meter can handle different formats and materials without requiring wheels or coverings to be replaced at every production changeover: set-up times are consequently reduced and the overall flexibility of the plant increases, an advantage that is increasingly sought after in modern steelmaking geared to small, variable batches.
Frequently asked questions
Yes. With protective housings, cooling and pressurisation, the VLM500 measures speed and length on hot and incandescent materials typical of hot rolling as well.
The VLM500 achieves an uncertainty below 0.025 % at the nominal distance, at speeds of up to 50 m/s, while maintaining high repeatability.
No. Automatic exposure and brightness control allows measurement on bright, oxidised or scale-covered metal surfaces.
Yes. Accurate length measurement feeds directly into cut-to-length operations, reducing scrap and complaints; the encoder output integrates with the existing cutting system.
The VLM500 is the reference choice for high speed and high accuracy; for low-speed applications or to replace measuring wheels, the VLM60 can be considered.
Contacts & Information
Contact for general information : info@roder.it
Machine Vision Division of RODER : www.rodervision.com
RODER Instruments Division : www.innovacheck.com
More about RODER : about us
The information contained in this website is provided for information purposes only. Although it has been prepared with the greatest care, it does not constitute a contractual offer or a binding commitment to supply. It may contain transcription, translation or typographical errors. For precise and up-to-date information, please contact our company directly.
Note: Some images on this website have been intentionally generated using artificial intelligence (AI). This is because, for many applications and projects, photographs of the actual installation or system cannot be disclosed owing to confidentiality agreements, contractual clauses and non-disclosure agreements (NDAs).
You must be logged in to post a comment.