





VISIOTRONIX · Flat dome
LED flat domes for machine vision systems

The Photolux flat dome illuminators create a diffuse, uniform dome of light that eliminates shadows and reflections: they are the ideal solution for inspecting curved, glossy or reflective surfaces, where direct light would create hot spots. The high-intensity light is diffused by dedicated optics, while the central aperture allows the camera to be mounted along the optical axis to capture shadow-free images. The range comprises the FD1 series, derived from the DC6 ring series and built from a matrix of 50×50 mm tiles, available in 10 sizes from 150×150 to 550×650 mm and in white, blue, red and infrared. The MCCD and RCCR© drivers ensure metrology-grade repeatability, with 24 Vdc supply, M8 connector and HTTM© technology for thermal management.
On this page
Machine vision division · VISIOTRONIX
The LED illuminators of this family are now on visiotronix.com
VISIOTRONIX is the website of RODER’s machine vision division: there you will find every series of this family with up-to-date pages, datasheets, part numbers and accessories. This page remains available for reference.
How to choose the right flat dome ↑ top
The choice depends on the type of surface and on the size:
- Curved, glossy or reflective surfaces where direct light would create reflections
- Central aperture for coaxial mounting of the camera
- Size: from 150×150 to 550×650 mm according to the area to be lit
- Colour: white, blue, red or infrared
- Metrological repeatability thanks to the MCCD + RCCR© drivers
Model comparison ↑ top
| Feature | FD1 |
|---|---|
| Lighting | Flat dome (uniform diffuse dome light) |
| Central aperture | Yes (coaxial mounting) |
| Colours | White 5000K, blue 470, red 625, infrared 850 |
| Sizes | 150×150 – 550×650 mm (10) |
| Intensity (white) | up to 12,000 cd |
| Driver | MCCD + RCCR© |
| Supply / IP | 24 Vdc ±5% / IP40 |
The models ↑ top
FD1 series
Flat dome illuminator with uniform diffuse light and central aperture, 4 colours, 10 sizes from 150×150 to 550×650 mm; ideal on glossy and reflective surfaces.
Typical applications ↑ top
LED illuminators for vision are used in numerous inspection, quality control and robot guidance applications. Some applications built and documented:

Vision systems for quality control
Machine vision systems for in-line quality control combine cameras and dedicated LED illuminators to obtain sharp, repeatable images for the automatic detection of defects.

Visual inspection of components
The visual inspection of miniaturised components with machine vision systems calls for dedicated, uniform LED illuminators: the right light brings out defects and detail with accuracy and repeatability.
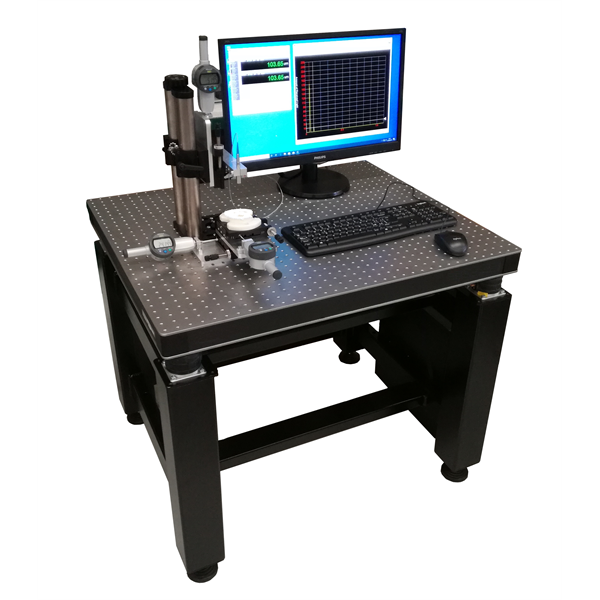
Optical benches for laboratory and metrology
On optical inspection benches for the laboratory and the metrology room, diffuse dome lighting ensures uniform, reflection-free images for repeatable dimensional measurements.
Diffuse-light flat dome illuminators for reflective surfaces ↑ top
Flat dome illuminators produce a diffuse, uniform “dome” of light that eliminates shadows and reflections — the ideal solution for inspecting curved, glossy or reflective surfaces where direct lighting would create hot spots. The FD1 series, with its central aperture for coaxial mounting, ensures shadow-free images and metrology-grade repeatability.
See the FD1 datasheet for sizes, colours, light intensity and part numbers.
Contacts & Information
Contact for general information : info@roder.it
Machine Vision Division of RODER : www.visiotronix.com
RODER Instruments Division : www.innovacheck.com
More about RODER : about us
The information contained in this website is provided for information purposes only. Although it has been prepared with the greatest care, it does not constitute a contractual offer or a binding commitment to supply. It may contain transcription, translation or typographical errors. For precise and up-to-date information, please contact our company directly.
Note: Some images on this website have been intentionally generated using artificial intelligence (AI). This is because, for many applications and projects, photographs of the actual installation or system cannot be disclosed owing to confidentiality agreements, contractual clauses and non-disclosure agreements (NDAs).