






RODER · Vision systems
VISIONCHECK 2000K — all-in-one machine vision system for in-line quality control
The VISIONCHECK 2000K series systems have an all-in-one architecture: they integrate into a single unit everything an industrial vision system needs to operate: embedded processing unit, touch screen monitor, power supply for cameras and illuminators, I/O interfaces and Ethernet connection to MES and ERP.
They are designed for in-line quality control on production lines, automatic machines and manual test benches: the same station performs both visual inspection and dimensional and geometric inspection, using state-of-the-art image processing algorithms and artificial intelligence.
On this page
What is VISIONCHECK 2000K used for? ↑ up
VISIONCHECK 2000K is used to check automatically, in real time and without stopping the line, the quality of parts and products: presence and correct assembly of components, dimensions and geometries, cosmetic and surface defects, reading of codes and text, position and orientation of objects for robot guidance.
Instead of several separate devices (PC, monitor, power supplies, interface PLC), the customer installs a single industrial station, ready to connect up to four cameras, communicate with the line automation and exchange data with the management system.

Would you like help choosing the right product ?
What is VISIONCHECK 2000K ↑ up
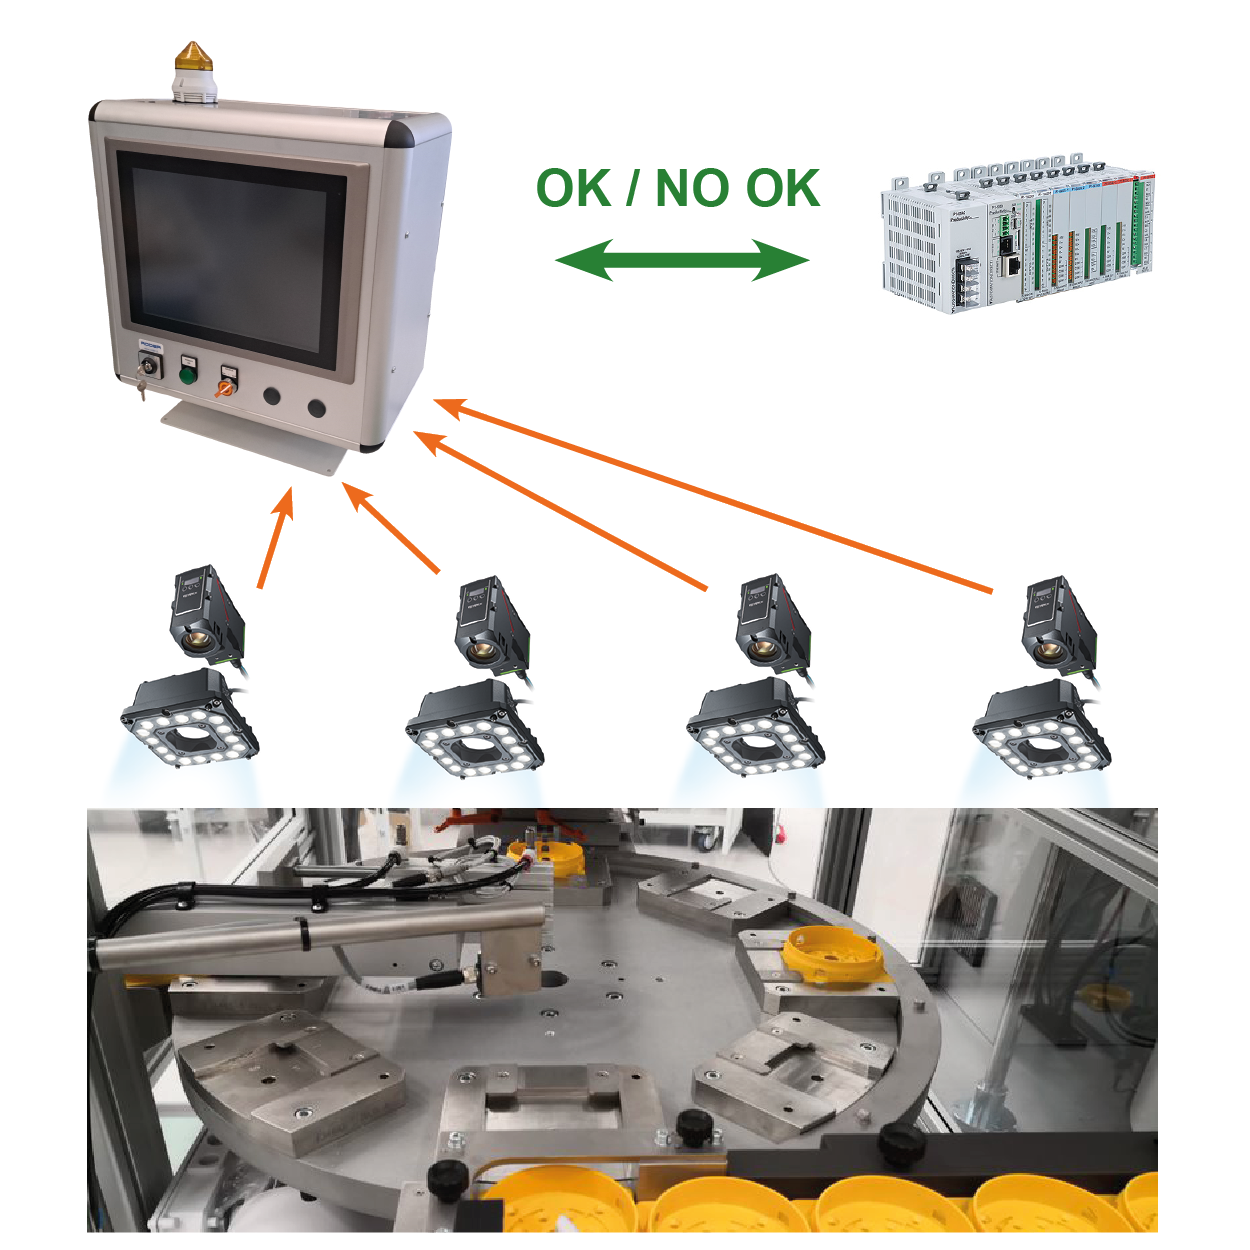
VISIONCHECK 2000K is an inspection station that brings together all the elements of a machine vision system in a single industrial enclosure:
- High-performance embedded vision system
- High-resolution monitor with touch screen
- Power supply for the vision system, cameras and lighting systems
- Camera connection interface (up to 4 smart cameras with PoE connection)
- Industrial I/O interface and fieldbus connection
- Front push-button panel for operator tasks
- Audible and/or visual alarm indicator
- Ethernet interface for MES / ERP systems and management databases
The station provides an intuitive touch screen video interface, designed to be used even by untrained personnel, and remote programming of production recipes.
Integrated artificial intelligence ↑ up

The VISIONCHECK 2000K inspection station is equipped with a latest-generation industrial controller capable of processing the acquired images in real time, producing the inspection result in a few milliseconds.
The ability to connect a large number of cameras, to customise the lighting system and the full configurability of the acquisition and processing software make the system highly flexible: virtually every industrial inspection problem can be tackled with a single machine vision system.
The use of processing algorithms based on artificial intelligence and neural networks makes learning, programming and day-to-day operation as simple as possible: the system learns the features to be inspected from examples, even on non-oriented parts.
PLC automation and no-code programming ↑ up
The VISIONCHECK 2000K system is used in automation and quality control applications and allows vision systems to be built quickly and easily and connected to the line automation.
Software development is made easy by the tools supplied: programming requires no special programming skills or complex coding. All inspections are developed with graphical tools, and the features to be inspected are learned with the help of artificial intelligence.
Connection to the line PLC is via standard I/O or fieldbus; the Ethernet connection allows data exchange with business IT systems and connection to external databases.
Typical applications ↑ up
- Vision systems for installation on production lines and on automatic assembly machines.
- Vision inspection on robotic cells, on Cartesian manipulators or on manual test benches.
- Real-time ROBOT guidance, automatic process control, adjustment feedback for automatic machines.
- Presence/absence inspection of parts on automatic assembly machines and verification of correct assembly.
- Dimensional and geometric inspection on the production line, verification in the metrology laboratory.
- Inspection of visual defects and cosmetic inspection of products.
Technical features ↑ up

- “All-in-one” system integrating acquisition, processing, display and control in a single inspection station.
- Management of up to 4 smart cameras with PoE connection.
- Touch screen video interface that is intuitive and easy to use, designed for use even by untrained personnel.
- Possibility of connection through fieldbus.
- Ethernet network connection for data exchange with management IT systems.
- Remote programming of production recipes and connection with external management databases.
The inspection station is built to work in industrial environments, with design features and construction techniques intended for a long service life even in harsh conditions.
Strengths of the inspection station ↑ up
15-inch monitor with industrial touch screen
Industrial touch screen monitor with high brightness and contrast, suitable for industrial environments and applications requiring reliability and durability. The monitor is mounted on a support independent of the PC and can be replaced quickly and easily if damaged.
Fanless and diskless architecture
State-of-the-art heat dissipation techniques eliminate cooling fans, both on the CPU and inside the PC. All data and operating system storage media are FLASH SSD-based, so the system is also protected against vibration and mechanical stress.
LED beacon and siren
Fault indicator with high-brightness LED beacon; optionally the station can be fitted with an acoustic siren. The beacon function is customizable and handles both warning and alarm conditions.
Tilting support or suspension arm
Tilting mechanical support for adjusting the inclination of the monitor and controls, for installation on a table, console or shelf. Optional connection to swing arms and suspended control consoles.
Standard display and control interfaces
The system is based on an industrial embedded PC: if the monitor or touch screen temporarily malfunctions, a keyboard, mouse or office monitor can be used to continue production.
Intuitive software, developed for machine operators
The on-board software has been designed specifically for industrial production: the main functions are grouped in easy-to-read overview screens, with intuitive pages that can be managed even by non-expert personnel.
Front keypad
Push-button panel for controlling the main functions without touching the touch screen (cycle start, cycle stop, fault reset, emergency): the operator can work even with gloves or in the presence of liquid contaminants. The front buttons can include an emergency button connected to the plant’s main control cabinet.
Industrial aluminium enclosure
Painted aluminium enclosure with a safety lock so that only authorised personnel have access, complete with seals allowing use even in particularly dusty environments or in the presence of environmental contaminants.
Success stories and possible inspections ↑ up
Dimensional inspection of electronic, electromechanical and mechanical parts

VISIONCHECK 2000K allows dimensional verification of diameters, thicknesses, widths and the position of components of an assembled part, and verification of centre distances with automatic calculation of minimum, maximum and average. Artificial intelligence algorithms enable high-speed inspection even on non-oriented parts; at the same time, integrity or cosmetic inspection with colour discrimination and character recognition (OCR) is possible.
Reading of text and numbers with string verification

The system reads symbols, characters and logos, checking the legibility of the characters or their match with a reference master. Typical examples: checking production and expiry dates, with real-time verification of consistency with the production batch (OCR).
Integrity, position and orientation inspection

Checking the integrity of labels and electronic components is a widely used function in electronics manufacturing. The system also checks the correct positioning and orientation of labels, at the same time as the integrity check and the cosmetic colour inspection.
Inspection of defects, contaminants and dents on continuous products
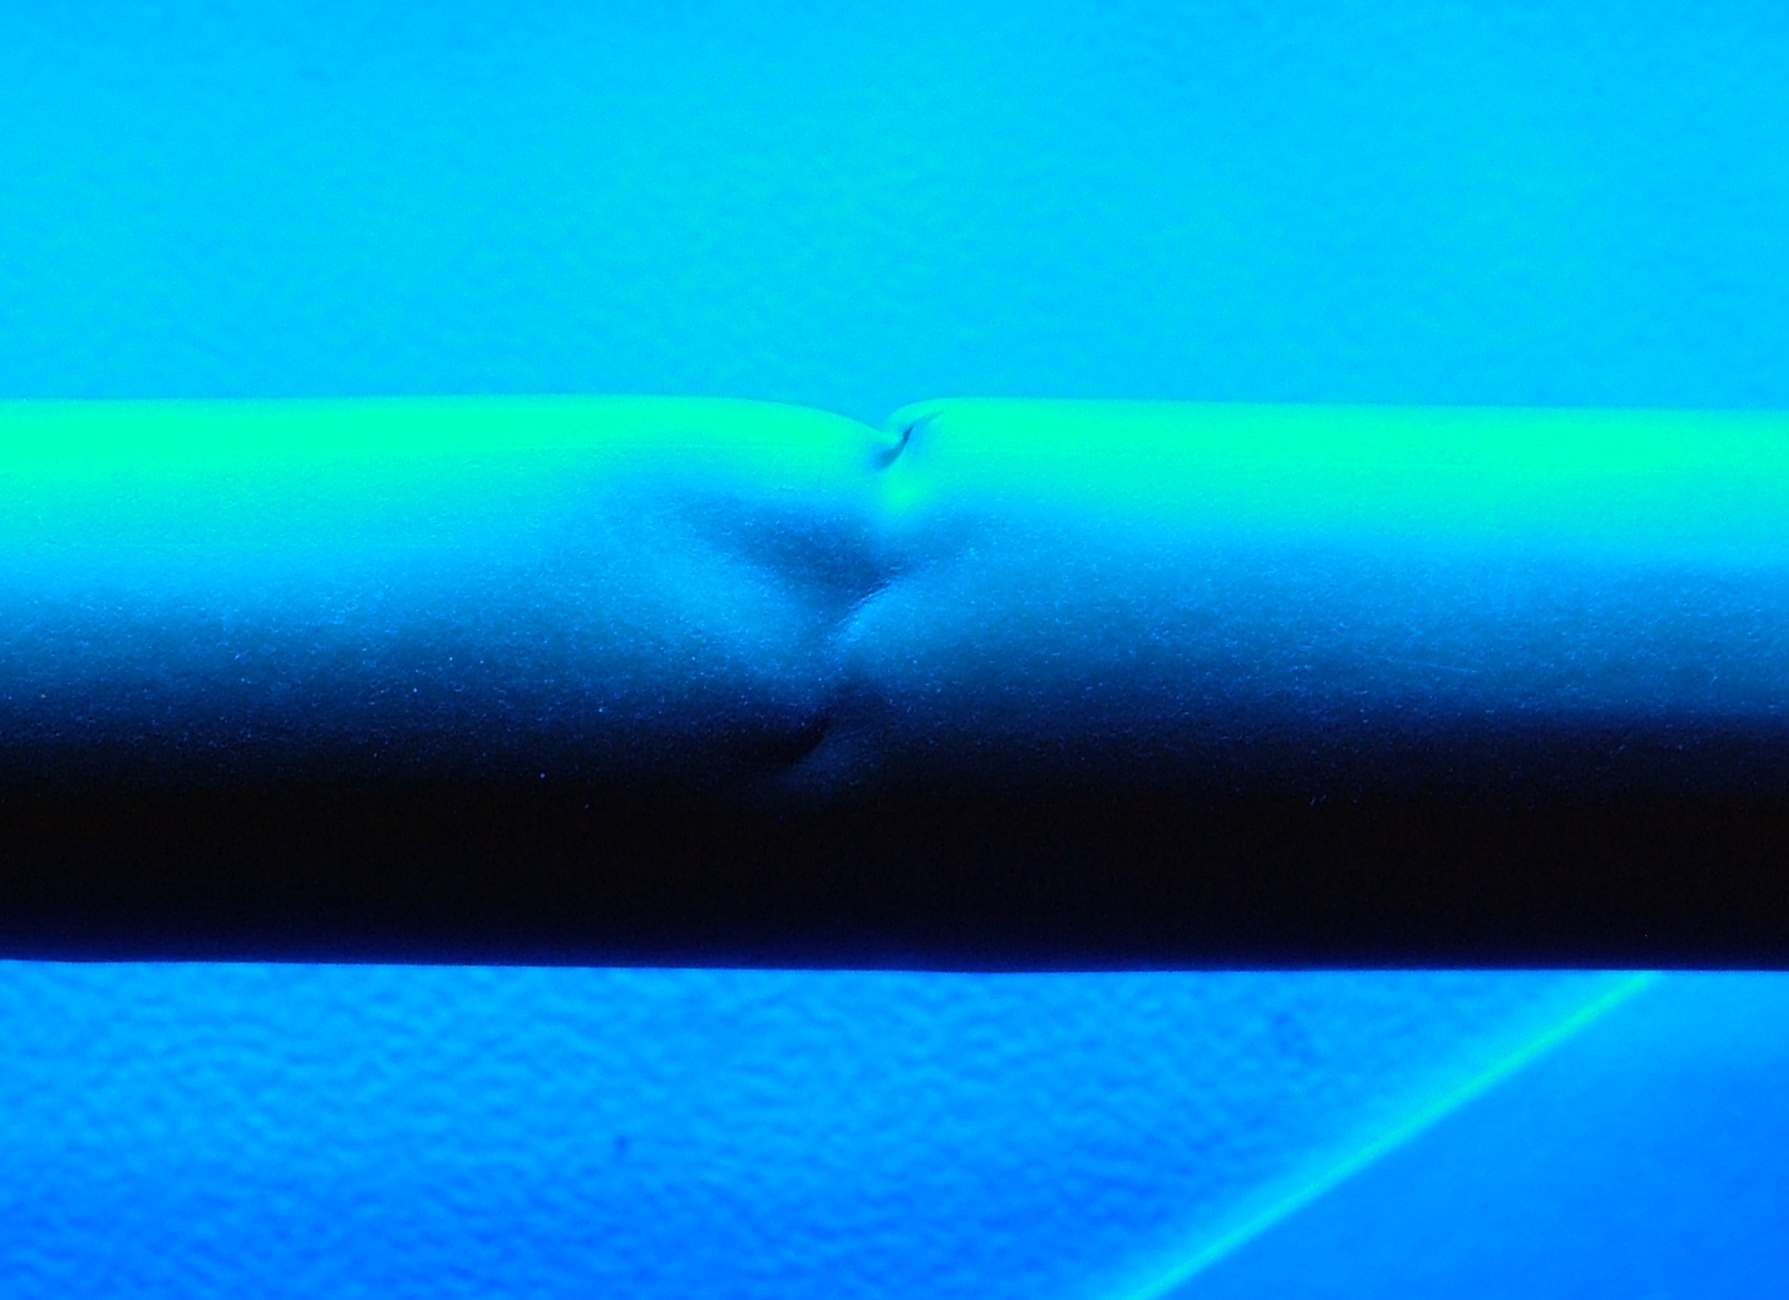
On continuous products the system detects defects, bumps, dents, colour changes, contaminants and shape irregularities. Inspection is carried out in real time over the entire surface of the product, even when moving or subject to vibration, improving production quality and reducing scrap.
Surface defects and irregularities with distribution analysis
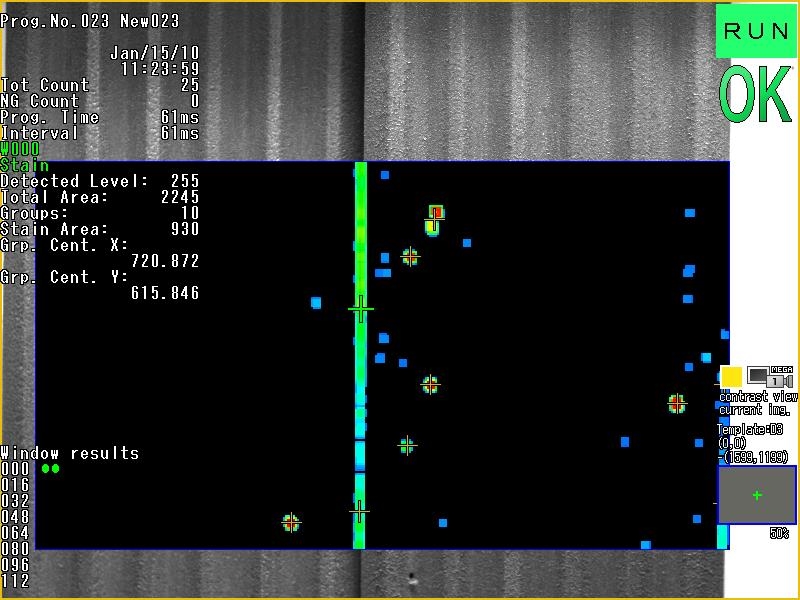
VISIONCHECK 2000K identifies surface defects and irregularities by calculating in real time the size of the defect, its distribution over the surface and any abnormal concentrations per unit area. The product can be rejected based on a sum of weighted parameters: size, location and frequency of the defects.
Dimensional and shape inspection with DXF comparison
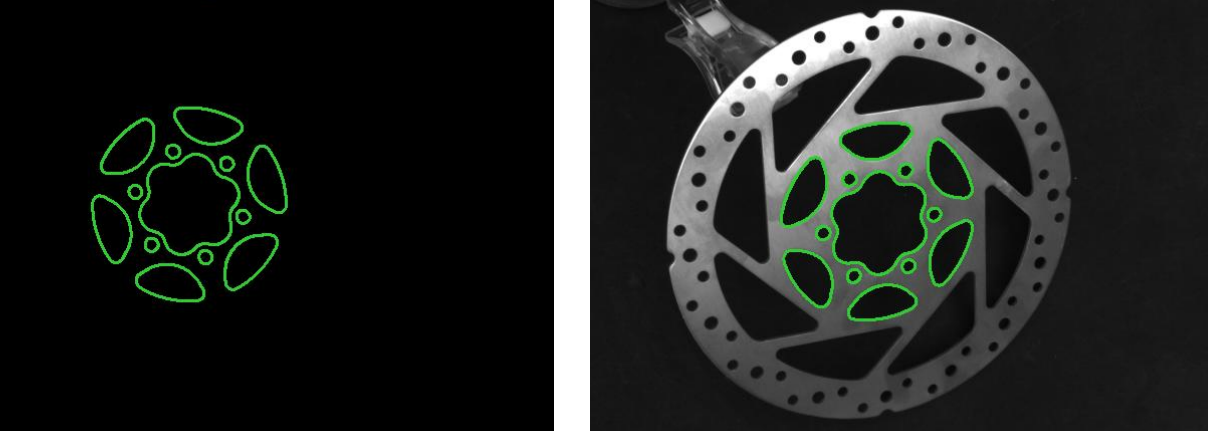
In the production of mechanical, metal or plastic components, the system performs dimensional and geometric inspection by comparison with the DXF mathematical model, identifying non-conforming areas and extracting the dimensional features of interest with an inspection report.
Identification of loose objects and orientation check

In industrial automation it is essential to identify the position and orientation of loose objects on belts, containers, boxes or pallets, typically for ROBOT guidance and Cartesian pick & place axes. The system extracts the reference and angular coordinates for direct picking, combining artificial intelligence and vision to recognise the object even with small differences from the learned model.
Colour inspection and discrimination
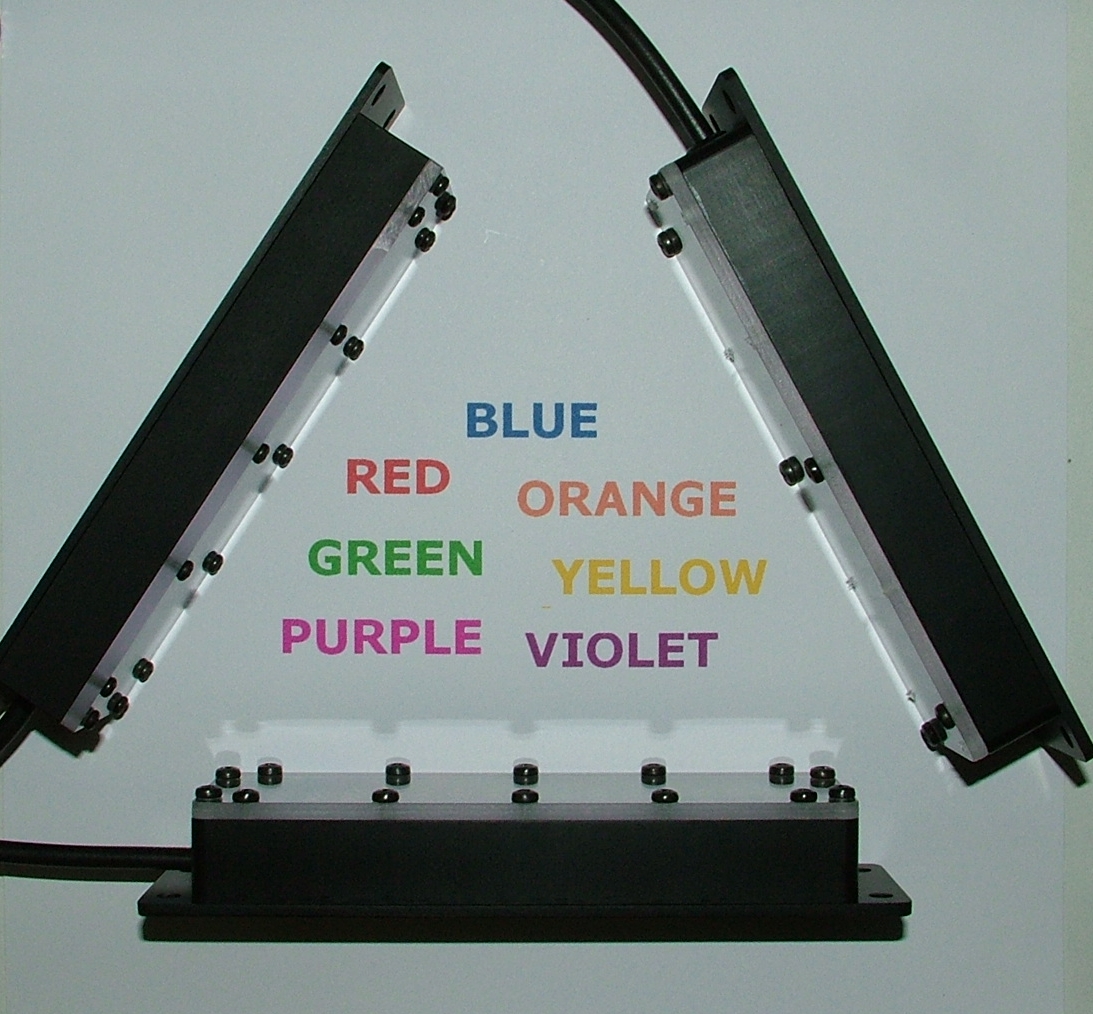
The system discriminates colours and checks the correct colouring of objects using multi-colour lighting: red, green, yellow, blue, infrared, ultraviolet and white, to highlight product features or contrast changes with incident light.
Profile inspection
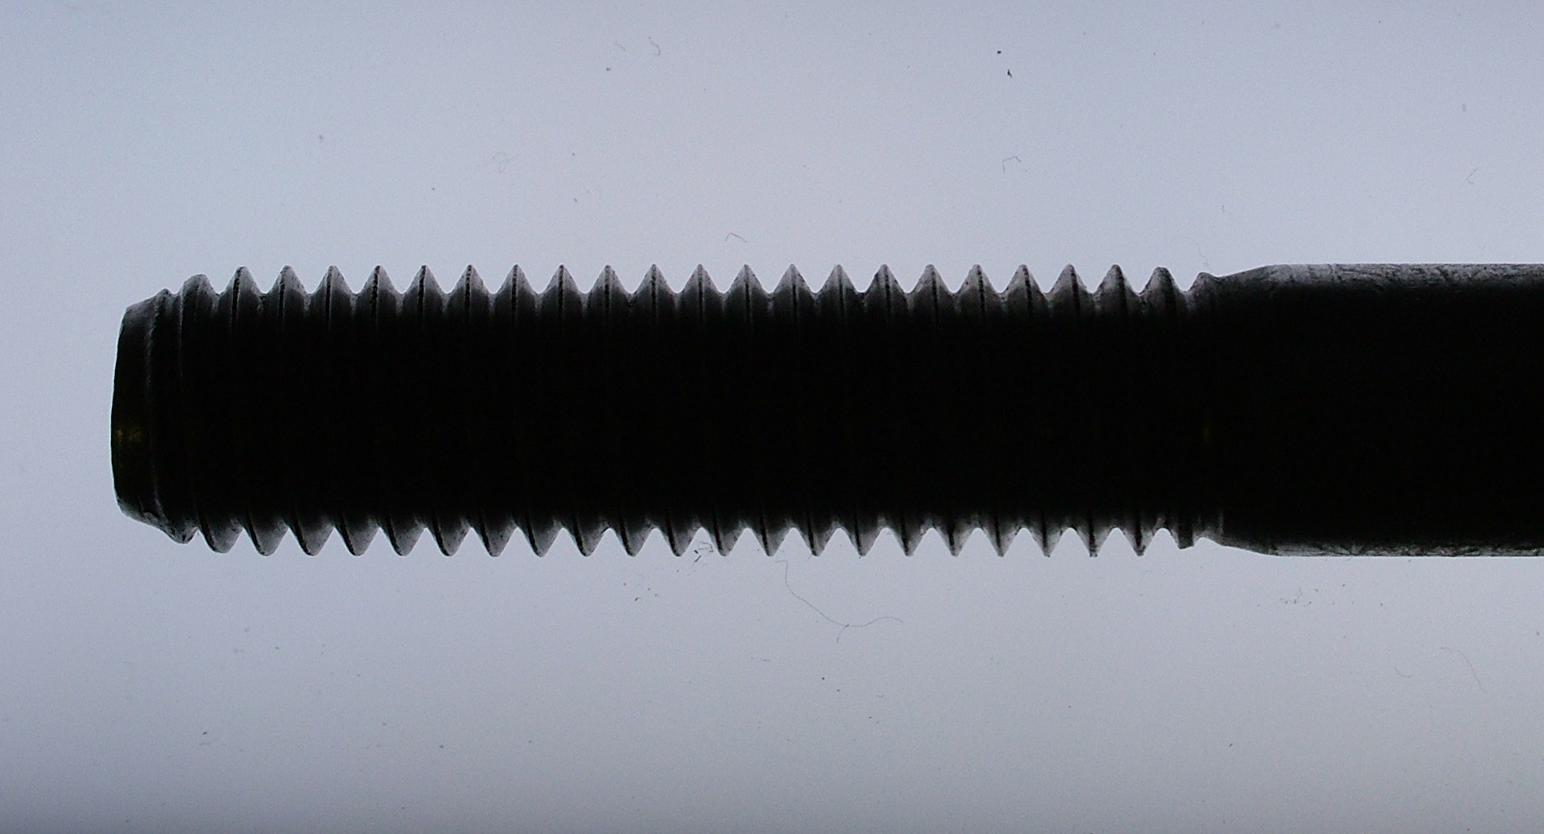
Profile inspection is used for the dimensional and geometric verification of mechanical parts: extraction of characteristic dimensions, comparison with a mathematical model or DXF drawing and, from the profile as a point cloud, automatic calculation of widths, lengths, centre distances, thicknesses and diameters.
Small parts
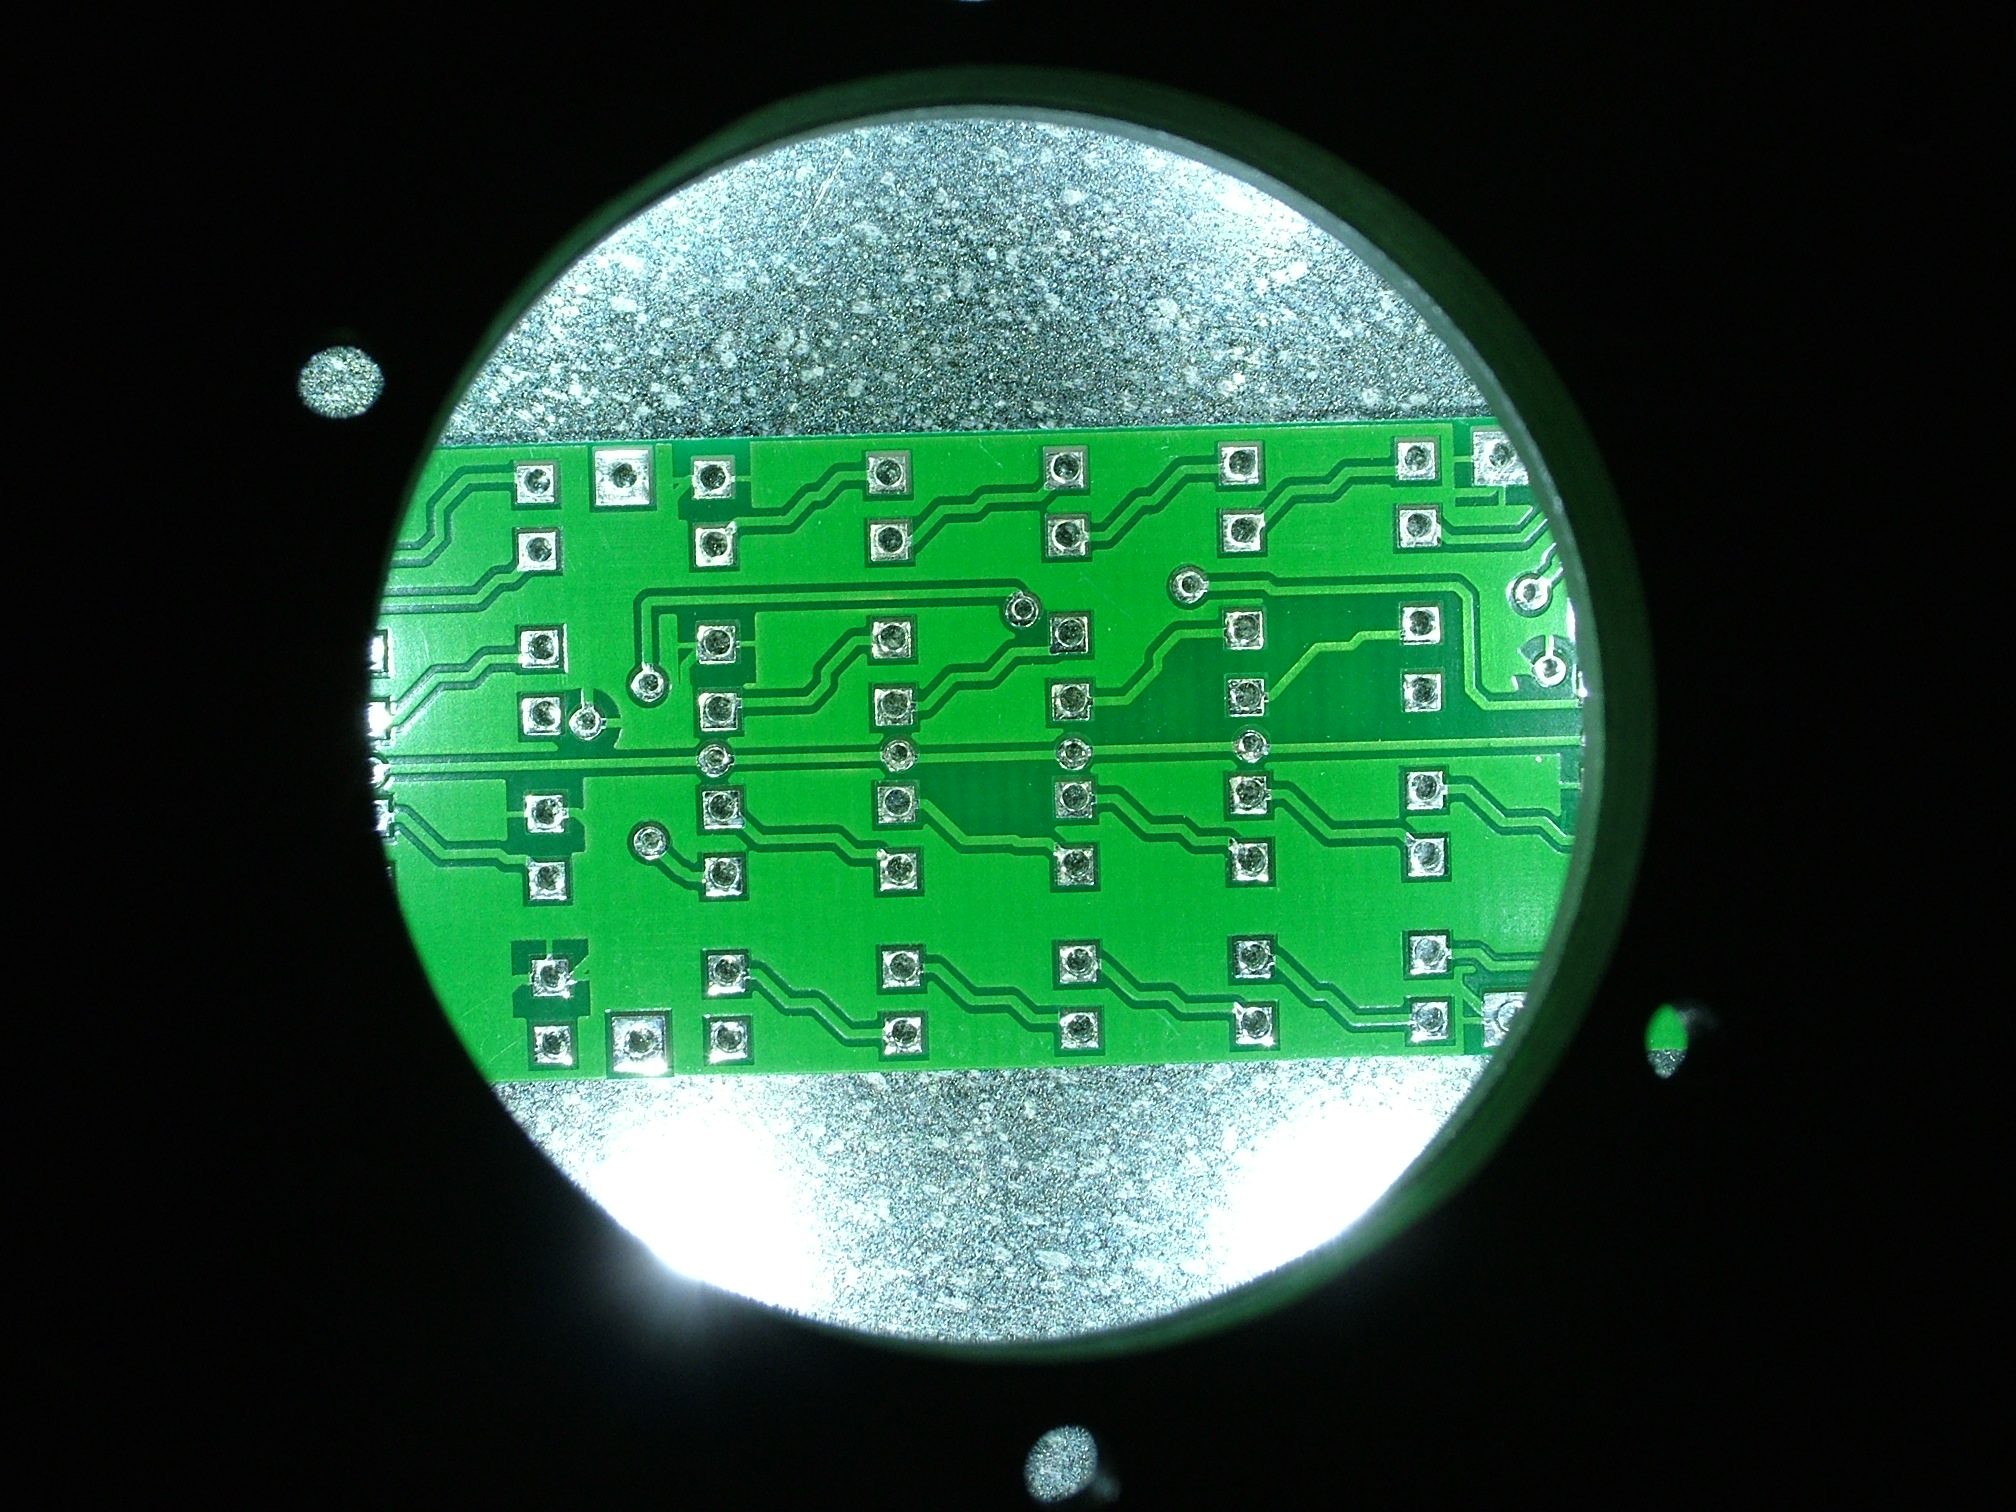
A high-magnification optical system allows very small objects to be inspected: the system can be combined with microscopes, low-distortion optics, telescopic lenses and high-resolution cameras for micrometric inspections on precision mechanical components, electronic circuits and precision assemblies.
Scratches and visual imperfections

Inspection of scratches, blisters, dents and imperfections that impair the appearance of the product, with matrix or line-scan cameras and real-time calculation of the defect size and its distribution. On transparent or semi-transparent products, backlight illuminators highlight scratches and blisters not visible with other techniques.
Position and orientation of small parts

Identification of the position and orientation of small mechanical parts for automatic assembly systems, with selective inspection for quality control, determination of picking coordinates for ROBOTS or manipulators and sorting of parts that do not conform in shape and colour.
Documentation ↑ up
Technical and sales documents for the VISIONCHECK 2000K series:
Frequently asked questions ↑ up
It is a station that integrates processor, touch screen monitor, power supply for cameras and illuminators, I/O interfaces, fieldbus and Ethernet in a single industrial enclosure: no separate PC, power supplies or interface PLC are needed.
Up to 4 smart cameras with PoE connection, powered directly by the station; the lighting system can be customized to suit the application.
No: inspections are developed with graphical tools and the features to be checked are learned with the help of artificial intelligence, without writing code.
Visual inspection (presence/absence, integrity, cosmetic and surface defects, colours), dimensional and geometric inspection with DXF comparison, OCR reading of text and dates, identification of position and orientation for robot guidance.
Via industrial I/O and fieldbus to the line PLC and via Ethernet to MES, ERP and external databases, with remote recipe programming.
Yes: aluminium enclosure with seals and lock, fanless and diskless architecture with SSD storage, replaceable industrial monitor and push-button panel usable with gloves.
The information on this page is provided for information purposes. Although it has been compiled with the greatest care, it may contain transcription errors or typos: for precise, up-to-date information please contact RODER SRL directly.
Contacts & Information
Contact for general information : info@roder.it
Machine Vision Division of RODER : www.visiotronix.com
RODER Instruments Division : www.innovacheck.com
More about RODER : about us
The information contained in this website is provided for information purposes only. Although it has been prepared with the greatest care, it does not constitute a contractual offer or a binding commitment to supply. It may contain transcription, translation or typographical errors. For precise and up-to-date information, please contact our company directly.
Note: Some images on this website have been intentionally generated using artificial intelligence (AI). This is because, for many applications and projects, photographs of the actual installation or system cannot be disclosed owing to confidentiality agreements, contractual clauses and non-disclosure agreements (NDAs).
You must be logged in to post a comment.