






RODER · Inspection · Dimensions and geometry
Length and width
The dimension and the geometry are among the fundamental quantities in industrial quality control. Measuring them correctly means ensuring that a product complies with tolerances, conforms to specifications and maintains consistent performance. In this section, devoted to Inspection, we examine the physical quantity itself and the methods for measuring it, with particular attention to measuring the length of moving materials using optical speed meters and encoders.
On this page
What the measurement is for: length and width ↑ top
Unlike the Technologies (operating theory) and Applications and solutions (practical cases) sections, the focus here is on the measured quantity: what it represents, how it is defined and which instruments determine it accurately.
What is meant by dimension and geometry ↑ top
The dimension expresses the extent of an object along one direction: length, width, thickness, diameter. The geometry, on the other hand, describes the shape and the spatial relationships between elements: straightness, flatness, ovality, profile. In industrial inspection both are subject to tolerances, that is, to permitted deviations from a nominal value. Consequently the quality of a product depends on the ability to measure these quantities accurately and repeatably, both on stationary parts and, above all, on materials in continuous production.
Among the dimensions, length plays a special role in continuous processes: strip, wire, tube, panels and profiles are produced, cut to length and counted in metres. Measuring the length of a material that is running past, however, calls for a different approach from static measurement.
The challenge of measuring moving material ↑ top
When the material is moving, the length measurement is obtained by integrating the speed of the material over time. Historically this was done with contact measuring wheels, which however suffer from slippage and wear: two phenomena that introduce errors varying over time. In modern industrial processes, however, length accuracy is often a contractual requirement. This is why non-contact optical measurement has become established.

An optical speed meter measures the speed of the material by illuminating it with LED light and analysing the reflected light; by integrating the speed, the length is obtained without any contact. In this way the accuracy remains stable over time and the measurement is valid even on hot, thin or delicate materials.
In depth: continuous length ↑ top
Length measurement on materials in continuous production is dealt with in detail on the Continuous length page, where we examine accuracy, resolution and signal integration. It is the quantity that VLM500 optical speed meters and VLM60 optical encoders determine with the greatest reliability.
Why optical dimension measurement ↑ top
- Length measurement without contact, without slippage or wear
- Accuracy down to < 0.025 % and repeatability that remains constant over time
- Independence from the material: metal, paper, wood, plastic, textiles
- Valid also on hot, thin or fast-moving materials
- Encoder outputs compatible with existing counting systems
From the quantity to the solution ↑ top
Once the quantity is understood, the next step is to choose the instrument. The optical speed meters and encoders page brings together the ASTech range, while in Applications and solutions we show how length measurement translates into cutting to length, metre counting and synchronisation in the various sectors. Finally, for the theory of the optical method, we refer you to Optics and LASER.

VLM500 optical speed meters
Speeds up to 50 m/s, uncertainty < 0.025 %, CCD spatial filter.

VLM60 optical encoder
A replacement for measuring wheels, measuring down to 0 m/s.

Optical encoder speed meters
Overview of the optical speed meter and encoder family.
Tolerances and the contractual value of measurement ↑ top
In dimensional inspection the measurement is not an end in itself: it establishes the conformity of the product against a tolerance and, often, it has contractual value. A declared length must correspond to the real one, because invoicing and acceptance of the product are based on it. For this reason the accuracy and the repeatability of the measuring instrument are essential requirements, and stability over time becomes as important as the initial precision.
Static measurement and in-line measurement ↑ top
The dimension of a stationary part is measured with traditional instruments such as calipers or optical vision systems. The dimension of a moving material, on the other hand, calls for a dynamic approach: the speed is measured and integrated over time. This distinction is fundamental, because it determines the choice of instrument. Optical speed meters are designed precisely for in-line measurement, where the material runs continuously and cannot be stopped.
Geometry and form inspection ↑ top
Besides length, geometry includes quantities such as straightness, flatness, ovality and profile, which call for dedicated instruments such as scanners and profilometers. In the Inspection pages these quantities are dealt with separately; in this section the focus remains on linear dimension and, in particular, on the length of moving materials, where optical speed meters offer the greatest advantage over contact methods.
Standardizing dimensional measurement ↑ top
Adopting a single length measurement principle across several lines simplifies spare parts, procedures and staff training, reducing the overall complexity of the plant. The availability of the data on encoder, analog and fieldbus outputs also makes it possible to integrate the measurement uniformly with the various control systems, from the single counter to the departmental supervisor, without having to manage different interfaces for each machine.
The role of technical support ↑ top
The choice of instrument, of the working distance and of any protective accessories depends on the specific application: type of material, line speed, geometry of the passage and ambient conditions. For this reason a preliminary assessment, carried out together with RODER technical support, makes it possible to define the optimum configuration and to obtain the greatest accuracy and repeatability over time, avoiding needless oversizing.
Frequently asked questions ↑ top
Dimension expresses the extent along one direction (length, width, thickness, diameter); geometry describes shape and spatial relationships such as straightness, flatness and profile.
By integrating the speed of the material over time. An optical speed meter measures the speed without contact and derives the length from it, without slippage or wear.
The contact wheel is subject to slippage and wear, which introduce errors varying over time; optical measurement, by contrast, maintains constant accuracy.
With the VLM500 the uncertainty is below 0.025 % at the nominal distance; the VLM60 offers an uncertainty below 1 %.
On almost all surfaces: metal, paper, wood, plastic, textiles and rubber, even hot, thin or shiny ones.
Related products ↑ top
The RODER instruments for this application. Go to the relevant catalogue pages for models, technical data and documentation.
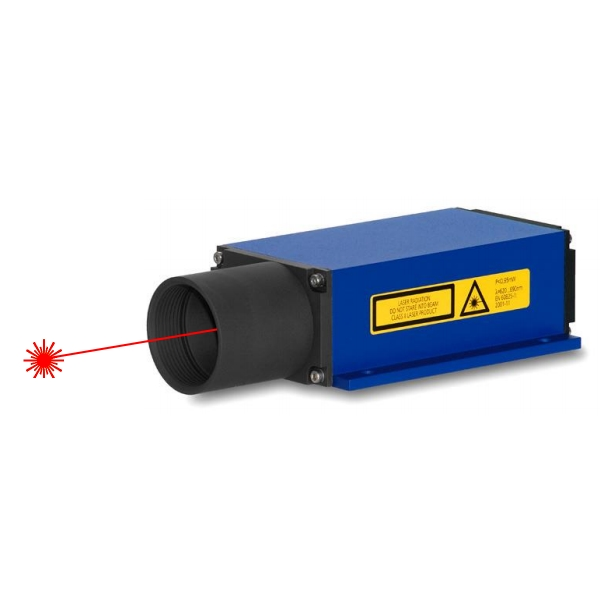
Industrial LASER distance sensors
LDM LASER distance meters for non-contact distance, position and level measurement.


DIACHECK-CT digital arch gauges
DIACHECK-CT arch gauges for measuring radii and diameters of curved products.

Käfer fork thickness gauges
Käfer fork thickness gauges, analog and digital, for dimensional inspection.
The pages in this section ↑ top
The in-depth pages for this quantity: techniques, selection criteria and instrument families.

Contact measurements of length, width and thickness remain the benchmark for precision and simplicity: dial indicators, fork thickness gauges and arch gauges…
In depth
Non-contact width and length gauges
→

Laser and optical instruments for the non-contact measurement of the width and length of webs, sheet metal and profiles.
→
Continuous length measurement concerns materials produced without interruption: strips, wires, cables, tubes, profiles, panels and fabrics. In these cases the…
In depth
Non-contact distance measurement
→
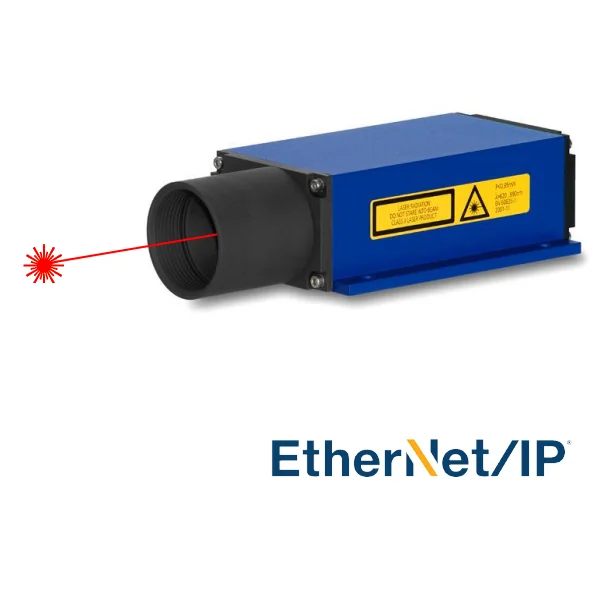
Non-contact distance measurement with LASER distance meters makes it possible to detect distances, positions and levels quickly and accurately, even on moving objects…
The information on this page is provided for information purposes. Although it has been compiled with the greatest care, it may contain transcription errors or typos: for precise, up-to-date information please contact RODER SRL directly.
Contacts & Information
Contact for general information : info@roder.it
Machine Vision Division of RODER : www.visiotronix.com
RODER Instruments Division : www.innovacheck.com
More about RODER : about us
The information contained in this website is provided for information purposes only. Although it has been prepared with the greatest care, it does not constitute a contractual offer or a binding commitment to supply. It may contain transcription, translation or typographical errors. For precise and up-to-date information, please contact our company directly.
Note: Some images on this website have been intentionally generated using artificial intelligence (AI). This is because, for many applications and projects, photographs of the actual installation or system cannot be disclosed owing to confidentiality agreements, contractual clauses and non-disclosure agreements (NDAs).
You must be logged in to post a comment.