






Compact non-contact optical encoder for measuring speed and length, a direct replacement for measuring wheels and rotary encoders.
- Non-contact optical correlation principle
- Bidirectional measurement in the x and y directions, with detection of the change of direction
- No minimum speed: measurement down to 0 m/s
- Measuring range 0 … 300 m/min (0 … 5 m/s)
- Short working distance of 100 mm and compact dimensions
- IP 65 aluminium housing, with no wear and no harmful LASER light
- TTL incremental output and optional Ethernet interface

Would you like help choosing the right product ?
Why choose the VLM60
- Direct replacement for measuring wheels: eliminates the slippage, wear and maintenance typical of contact encoders, while keeping the incremental output compatible with existing systems.
- Bidirectional measurement: acquires longitudinal and transverse movement (x and y) and detects the change of direction of the material.
- No minimum speed: reliable measurement down to 0 m/s, ideal for start-ups, stops and slow handling.
- Compact and easy to integrate: small dimensions (132 × 140 × 60 mm), short working distance (100 mm) and flexible mounting position.
- Robust and safe: IP 65 aluminium housing, white-light LED illumination with no harmful LASER light, Made in Germany.
The VLM60 is a compact non-contact optical encoder for measuring the speed and length of moving materials. An automatically controlled white-light LED source illuminates the surface of the object; the reflected light is projected by precision optics onto an image sensor. The movement of the material is measured with a correlation method, bidirectionally in both the x and y directions.
The VLM60 can be used as a direct replacement for measuring wheels or other rotary encoders. The built-in TTL incremental output provides two pulse phases for each of the two directions of movement; an Ethernet-based fieldbus interface is also available as an option.
Thanks to the flexible installation position, small dimensions and short working distance of 100 mm, the VLM60 is easily integrated into a wide variety of installations: winders, cutting lines, coating and inspection lines.
Technical documentation
 | VLM60 datasheet | Datasheet |
| VLM60 manual | Manual |
Operating principle

The VLM60 is based on a correlation method. The surface of the material is illuminated by an automatically controlled white-light LED; the reflected light is projected by precision optics onto an image sensor.
By comparing successive images of the surface by correlation, the instrument determines the displacement of the material and therefore the speed in the x and y directions, with detection of the change of direction. The length is obtained by integration. Since there is no minimum speed, the measurement remains valid even at zero speed.
Technical specifications
| Measuring principle | Non-contact optical, correlation method |
| Working distance and tolerance | 100 ± 10 mm |
| Measuring range | 0.0 … 300 m/min (0.0 … 5 m/s) |
| Measurement uncertainty | < 1 % |
| Reproducibility | < 1 % |
| Lighting | White-light LED (life > 5 years, replaceable) |
| Power supply | 12 … 30 VDC |
| Power consumption | < 7 W |
| Operating temperature | 0 °C … 50 °C |
| Degree of protection | IP 65 |
| Weight and dimensions | approx. 1.45 kg; 132 × 140 × 60 mm (without connectors) |
| Programming interface | USB |
| Incremental output (encoder) | 2 phases (A/B, 90°) per direction, 5V TTL, up to 1 MHz, max 100 mA/phase |
| I/O | Status output; trigger input (10 … 30 V, opto-isolated) |
| Fieldbus (optional) | Ethernet, Profinet IO, EtherNet/IP |
| EMC compliance | IEC 61326-1:2020 — Made in Germany |
Internal view and accessories
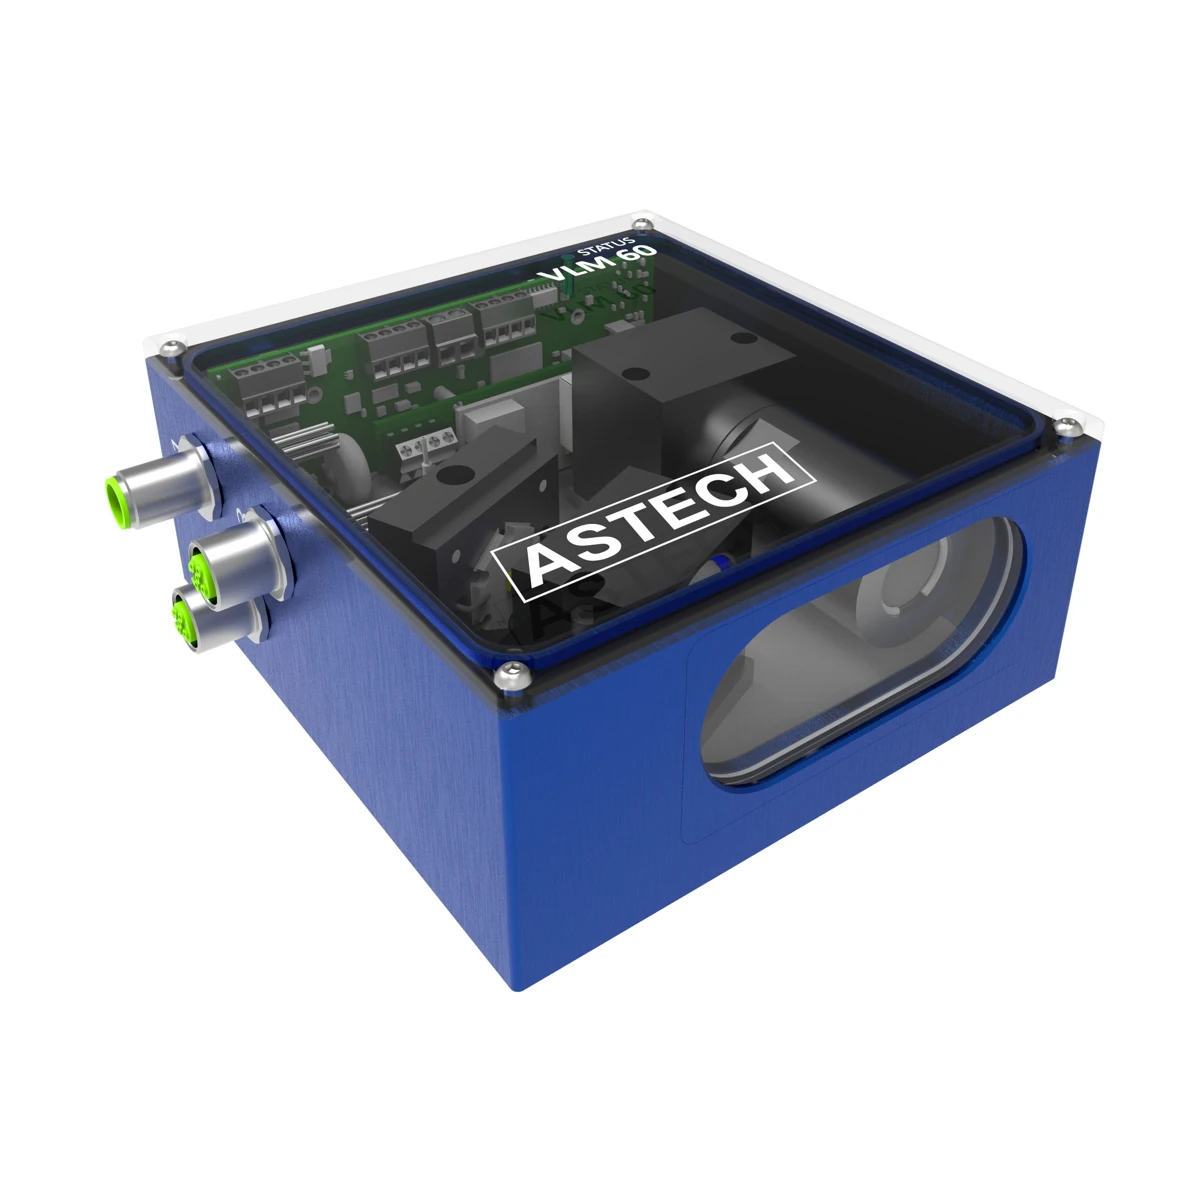


Applications
- Replacement of measuring wheels and rotary encoders in length and speed measurement applications
- Cutting, positioning, adjustment, inspection and quality control
- Strip materials, sheets, plates, tubes and profiles
- Integration into winders, cutting (slitting) lines, coating and inspection lines
- Slow handling or frequent starts/stops, thanks to measurement down to 0 m/s
Frequently asked questions
The VLM60 is a compact optical encoder based on the correlation method, with a measuring range of 0…300 m/min (0…5 m/s) and an uncertainty < 1 %, designed as a direct replacement for measuring wheels. The VLM500 uses the spatial filter principle and reaches speeds up to 50 m/s with an uncertainty < 0.025 %, for high-speed, high-accuracy applications.
Yes. The VLM60 has no minimum speed and measures reliably down to 0 m/s, making it suitable for start-ups, stops and slow handling.
Yes. The VLM60 is designed as a direct replacement for measuring wheels and rotary encoders: the TTL incremental output provides two pulse phases for each direction of movement, compatible with existing counting systems.
The VLM60 has a USB interface for parameter setting, a 5V TTL incremental output (up to 1 MHz), a status output and an opto-isolated trigger input; an Ethernet fieldbus (Profinet IO, EtherNet/IP) is available as an option.
Contacts & Information
Contact for general information : info@roder.it
Machine Vision Division of RODER : www.rodervision.com
RODER Instruments Division : www.innovacheck.com
More about RODER : about us
The information contained in this website is provided for information purposes only. Although it has been prepared with the greatest care, it does not constitute a contractual offer or a binding commitment to supply. It may contain transcription, translation or typographical errors. For precise and up-to-date information, please contact our company directly.
Note: Some images on this website have been intentionally generated using artificial intelligence (AI). This is because, for many applications and projects, photographs of the actual installation or system cannot be disclosed owing to confidentiality agreements, contractual clauses and non-disclosure agreements (NDAs).
You must be logged in to post a comment.