






Robotic systems for the inspection, measurement and assembly of mechanical parts
Robotic systems for the inspection, measurement and assembly of mechanical parts are a fundamental innovation for modern industry. These automated solutions improve precision, optimise production times and reduce errors in production processes. What are robotic systems for inspection An integrated robotic system combines various functions, including visual inspection, dimensional measurement …

Width measurement of continuous strips on the production line
Width and thickness inspection of continuous strips is a crucial phase in industrial production processes, especially in sectors where precision and quality are fundamental. These systems make it possible to monitor critical dimensions in real time, ensuring compliance with standards and optimising productivity. The importance of in-line measurement In-line width …

In-line straightness measurement of drawn, peeled, turned and ground bars
Straightness is a fundamental characteristic of drawn bars used in critical applications such as automotive, precision engineering and construction. Measuring this parameter on the production line makes it possible to ensure quality and compliance with technical requirements. The Importance of Straightness Straightness directly affects the functional properties and reliability of …

Profile measurement with LASER scanner and comparison with a mathematical model
Profile measurement with a LASER scanner is an innovative technology used to detect the dimensional characteristics of objects and materials with extreme precision. When integrated with mathematical models, this technique offers superior quality control and advanced predictive capability. What is a LASER scanner for profile measurement A LASER scanner is …

In-line measurement of mechanical parts with automatic adjustment of machining centre parameters
In-line measurement of mechanical parts is a revolution in production processes. This technology allows quality control to be carried out directly during production, reducing scrap and optimising machining times. The importance of in-line inspection Integrating in-line measurement ensures that every component produced meets the required dimensional and geometric specifications, eliminating …

3D CMM measuring systems for the automatic inspection of dimensional and geometric characteristics on the production line
3D CMM measuring systems for the automatic inspection of dimensional and geometric characteristics on the production line Introduction Automated 3D CMM (Coordinate Measuring Machine) systems are essential tools for quality control in production. Integrated directly into production lines, these devices guarantee precision, efficiency and compliance with the required dimensional and …

Assembly benches with integrated measuring and sorting station
Assembly benches with integrated measuring and sorting station are innovative tools that combine the assembly process with quality control. These systems optimise production, improve precision and reduce errors. What are assembly benches with a measuring station Assembly benches are workstations designed for assembling components. When they incorporate measuring and sorting …

Manual measuring systems for quality control and statistical calculation
In modern industrial production, the combination of advanced software and manual measuring systems for quality control is essential to ensure efficiency, quality and compliance with production requirements. Data acquisition and process control software works in synergy with callipers and micrometers, offering an integrated approach to quality monitoring and management. Data …

LASER scanners for measuring mechanical parts with 3D point cloud analysis
3D LASER scanners are indispensable precision instruments for measuring mechanical parts. They use point cloud technology to generate detailed three-dimensional representations, ensuring accurate and versatile analysis in industry and manufacturing. The underlying technology 3D LASER scanners project a beam of light onto the component to be analysed. The reflection is …

Robotic inspection cells for automatic hardness testing
Robotic inspection cells are a technologically advanced solution for testing the hardness of materials, combining robotics and automated measuring instruments. Thanks to the use of automatic hardness testers, these cells optimise inspection processes, ensuring precise results that comply with the most demanding industrial standards. What is automatic hardness testing Hardness …

Robotised inspection cells for automatic inspection of diameters and ovality on pistons and cylinder liners
Robotised inspection cells for automatic inspection of diameters and ovality on pistons and cylinder liners Introduction Robotised inspection cells are an advanced technological solution for automatic inspection of diameters and ovality on pistons and cylinder liners. These systems improve product quality, optimise production processes and reduce margins of error. The …

Machine vision systems for non-destructive quality control on the production line
Machine vision systems represent a revolution in quality control, combining advanced imaging technologies with intelligent algorithms to inspect products in real time without any physical contact. These systems improve production efficiency and ensure that every part meets the highest standards. What is a machine vision system A machine vision system …

Stroboscopes for speed measurement and preventive maintenance
Stroboscopes make it possible to measure rotational speed (revolutions per minute) without contact and to carry out preventive maintenance of moving parts. By illuminating an object in rotary or oscillating motion with very short flashes, when the flash rate matches the speed of the motion the object appears stationary and …

DIACHECK measuring instruments for internal diameter measurement
Measuring instruments with LVDT transducers for measuring the diameter, ovality, taper and concentricity of internal diameters. Measuring instruments for use on manual, semi-automatic and automatic measuring benches. Custom plug gauges for precision measurement of internal diameters, ovality, taper and concentricity. Multi-level diameter, ovality, concentricity and taper measurement with a single …
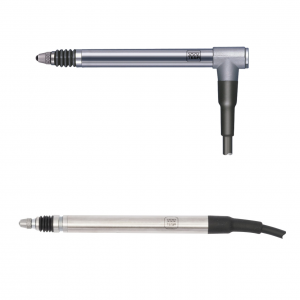
LVDT linear transducers for dimensional and geometric inspection
LVDT linear transducers allow precision measurements on mechanical parts or on any object that can be measured with a contact probe. Combined with dedicated signal amplifiers, they allow the measurement of dimensional characteristics (thicknesses, widths, positions, heights, diameters, ovality) and geometric characteristics (flatness, parallelism, perpendicularity, runout, eccentricity and coaxiality) with …

Radius measurement on curved furniture products
The DIACHECK-CT series digital radius and diameter gauge provides direct, instantaneous readings of internal or external radii or of diameters in a range from 100 to 10000 mm. The high-precision digital radius and diameter gauge of the DIACHECK-CT series is designed to measure the radius of curved objects such as …

DIACHECK-CT series digital radius and diameter gauge
The DIACHECK-CT series digital radius and diameter gauge provides direct, instantaneous readings of internal or external radii or of diameters in a range from 100 to 10000 mm. The DIACHECK-CT series high-precision digital radius and diameter gauge is designed to measure the radius of cylindrical objects such as tubes, profiles …
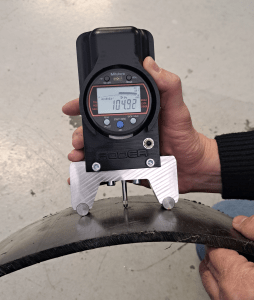
Measuring the radius of curvature with digital arch gauges
The DIACHECK-CT series digital radius and diameter gauge provides direct, instantaneous readings of internal or external radii or of diameters in a range from 100 to 10000 mm. The high-precision digital radius and diameter gauge of the DIACHECK-CT series is designed to measure the radius of curved objects such as …

Bend measurement on tube and profile bending machines
The DIACHECK-CT series digital arc gauge enables bend inspection on tube bending machines and the direct, instant reading of internal or external radii or diameters in a range from 100 to 10000 mm. Bend inspection on tube and profile bending machines is a common industrial application. The high-precision arc gauge …

Optical inspection benches for laboratories and metrology rooms
In advanced laboratories and metrology rooms, the importance of optical inspection benches is growing exponentially. These instruments offer unprecedented precision in detecting optical profiles, measuring angles and distances, and comparing results with predefined mathematical models. For laboratory technicians, engineers and metrology operators, understanding the capabilities and applications of these benches …

Slow-motion cameras for video recording of explosions
Recording high-speed events is a challenge that fascinates researchers and technology enthusiasts alike. Slow-motion cameras, with their ability to capture details imperceptible to the naked eye, prove to be indispensable tools for anyone wishing to explore the world of explosions in a unique and in-depth way …

Slow-motion cameras for recording high-speed events
In industry and engineering, precision and quality are essential requirements, which is why technologies such as slow-motion cameras are increasingly widespread. These cameras record high-speed events in great detail and are an effective tool for quality control and process analysis …

DC3 series LED lights for machine vision systems
DC3 series LED lights, combined with the DRV-1705 driver, are an innovative lighting solution for machine vision systems and advanced industrial applications. Main features Uniform illumination: designed to ensure homogeneous light distribution. High energy efficiency: low consumption with high performance. Industrial compatibility: suitable for a wide range of production environments …

Machine vision systems for defect inspection on continuous products on the production line
Machine vision has become an essential tool in modern production lines. It allows real-time quality control, improving precision and reducing scrap. For continuous products, such as films, fabrics, sheet metal and strips, it is essential to detect defects without interrupting the production process. What is a machine vision system A …

LASER scanners for dimensional and geometric inspection of continuous products on the production line
LASER scanners for dimensional and geometric inspection are innovative instruments designed to measure continuous products precisely on the production line. Thanks to their ability to analyse dimensions and geometries without contact, they are an essential solution for ensuring quality and reliability in industrial processes. How LASER scanners work LASER scanners …

Systems for checking the setting of gear sets and bevel gear pairs
In precision engineering, gear sets and bevel gear pairs are fundamental elements of motion transmission systems. Their functionality and service life depend largely on correct setting, which requires a series of measurements and inspection systems so that they operate efficiently and without excessive wear. This analysis examines the technologies and …

Multi-diameter LASER scanner for multi-wire inspection on wire drawing, galvanising and enamelling lines
In recent years, the wire drawing, galvanising and enamelling industry has seen growing use of LASER technology for checking the quality and dimensions of wires and tubes. In this context, multi-diameter LASER scanners have established themselves as an essential tool for ensuring the precision and reliability of production processes. Adopting …

Digital linear transducers and LVDTs for dimensional and geometric inspection of mechanical parts
Digital linear transducers and LVDTs (Linear Variable Differential Transformers) are fundamental instruments for the dimensional and geometric inspection of mechanical parts, ensuring precise and repeatable measurements in complex industrial applications. The role of linear transducers in quality control Linear transducers make it possible to measure displacements and dimensions precisely, helping …

Eddy current systems for integrity testing of discrete and continuous mechanical parts
Eddy current systems are an advanced solution for non-destructive testing (NDT) of discrete and continuous mechanical parts. Thanks to their precision, they are widely used in industrial sectors where component quality and reliability are fundamental. How they work These systems use electromagnetic fields to detect discontinuities, cracks or hidden defects …

Electronic control units for data acquisition and process control
Electronic control units for data acquisition and process control are essential devices for managing and monitoring complex industrial processes. These instruments make it possible to collect, process and analyse data in real time, optimising operations and ensuring compliance with quality standards. The Role of Control Units in Process Control Electronic …