






The DIACHECK-CT-400C digital arch gauge is a radius and diameter gauge in the medium range series, with roller supports (400 mm centre distance), for direct, instantaneous reading of radii and diameters using the three-point method.
- Series: Medium range
- External radius measuring range: from 820 to 4000 mm
- Internal radius measuring range: from 820 to 4000 mm
- Support type: rollers (400 mm centre distance)
- Controller: digital with dial indicator, 25 mm or 50 mm range
- Units of measurement: mm and inch, Bluetooth data transmission (optional)
- Configuration: removable support, interchangeable across several arches
The DIACHECK-CT-400C allows the radius of curvature and the internal or external diameter of a part to be measured using only a portion of the object to be inspected, with the circumference method based on three support points. There is no need to cut out templates, remove the part from the machine or take it out of its installation seat.
The large LCD display (8 mm character height) allows direct reading of the measured value in mm or inch, with the option of transferring the data via Bluetooth to an acquisition system. The measuring instrument is mounted on a removable support and can be fitted to different arches, building several configurations with a single controller.

Would you like help choosing the right product ?
Technical characteristics
| Feature | Value |
| Series | Medium range |
| Support type | rollers |
| Centre distance / width | 400 mm |
| External radius measuring range | from 820 to 4000 mm |
| Internal radius measuring range | from 820 to 4000 mm |
| Controller | digital with dial indicator, 25 mm or 50 mm range |
| Display resolution | LCD characters, 8 mm high |
| Units of measurement | mm / inch |
| Data transmission | Bluetooth (-BLT versions) |
| Carrying case | large (VLG-GR) |
Part numbers, accessories and spare parts
All the codes for ordering the DIACHECK-CT-400C instrument, its accessories and spare parts.
Instrument – complete kit

| Part number | Product code | Description |
| 10-13-02 | DIACHECK-CT-400C-ST25 | Complete kit, 400 mm rollers, 25 mm dial indicator – without Bluetooth |
| 10-13-08 | DIACHECK-CT-400C-ST25-BLT | Complete kit, 400 mm rollers, 25 mm dial indicator, with Bluetooth |
| 10-13-05 | DIACHECK-CT-400C-ST50 | Complete kit, 400 mm rollers, 50 mm dial indicator, without Bluetooth |
| 10-13-11 | DIACHECK-CT-400C-ST50-BLT | Complete kit, 400 mm rollers, 50 mm dial indicator, with Bluetooth |
Accessories
Photo
Part number
Product code
Description

10-13-17
DIACHECK-CT-C300-ARC
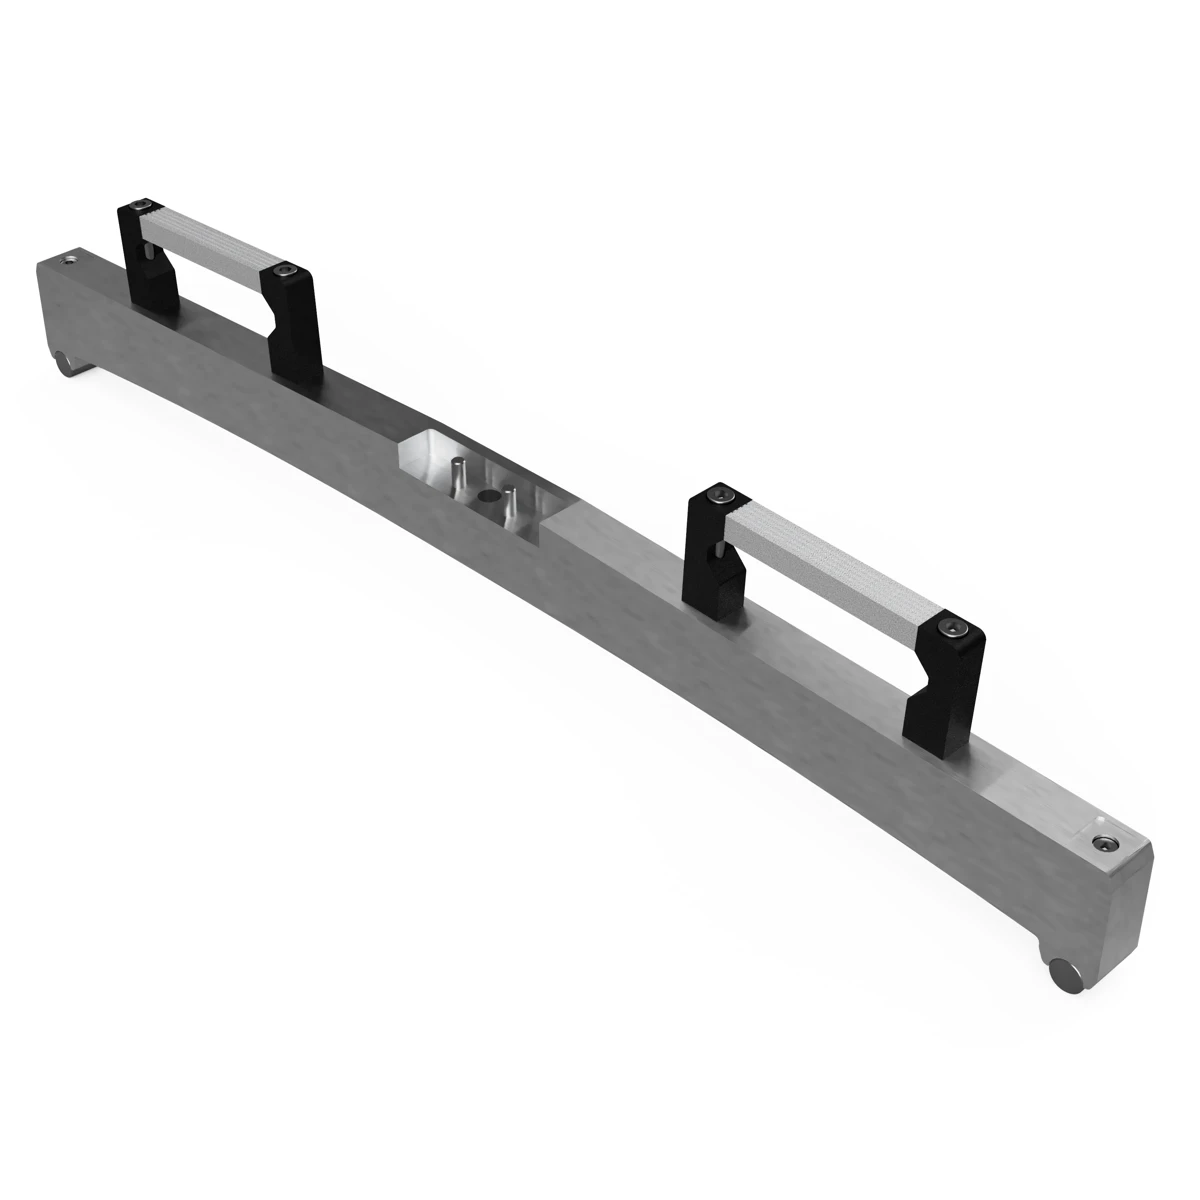
Optional arch: changes the measuring range (becomes 300C)
10-13-19
DIACHECK-CT-C500-ARC
Optional arch: changes the measuring range (becomes 500C)

10-13-56
DIACHECK-CT-VLG-GR
Padded carrying case – large size
Spare parts
Photo
Part number
Product code
Description
10-13-18
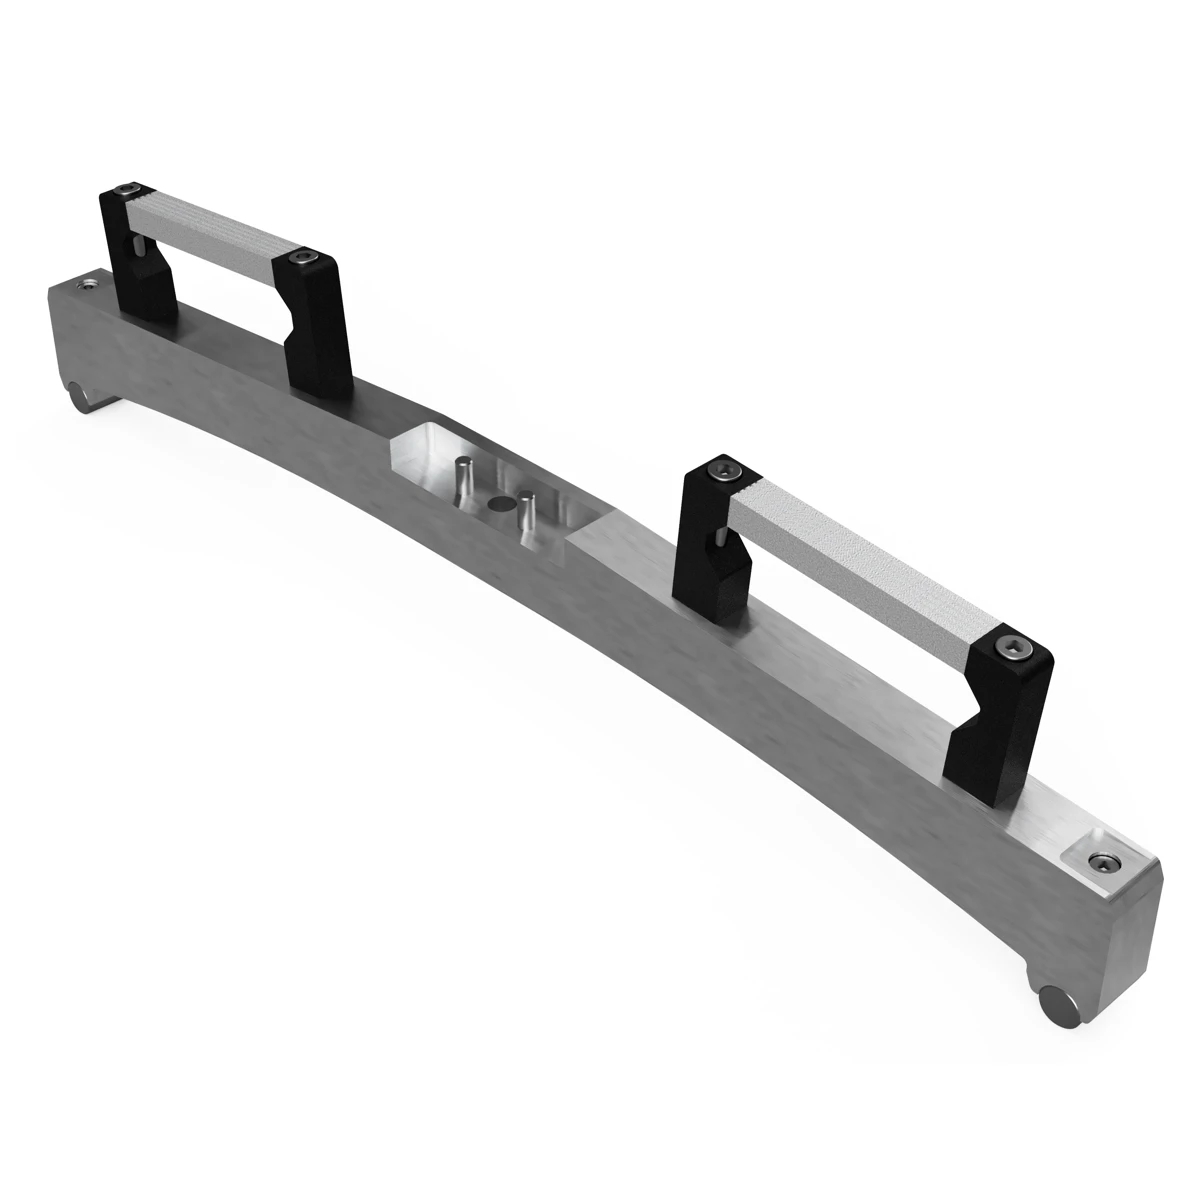
DIACHECK-CT-C400-ARC
Replacement arch for the model
10-07-31
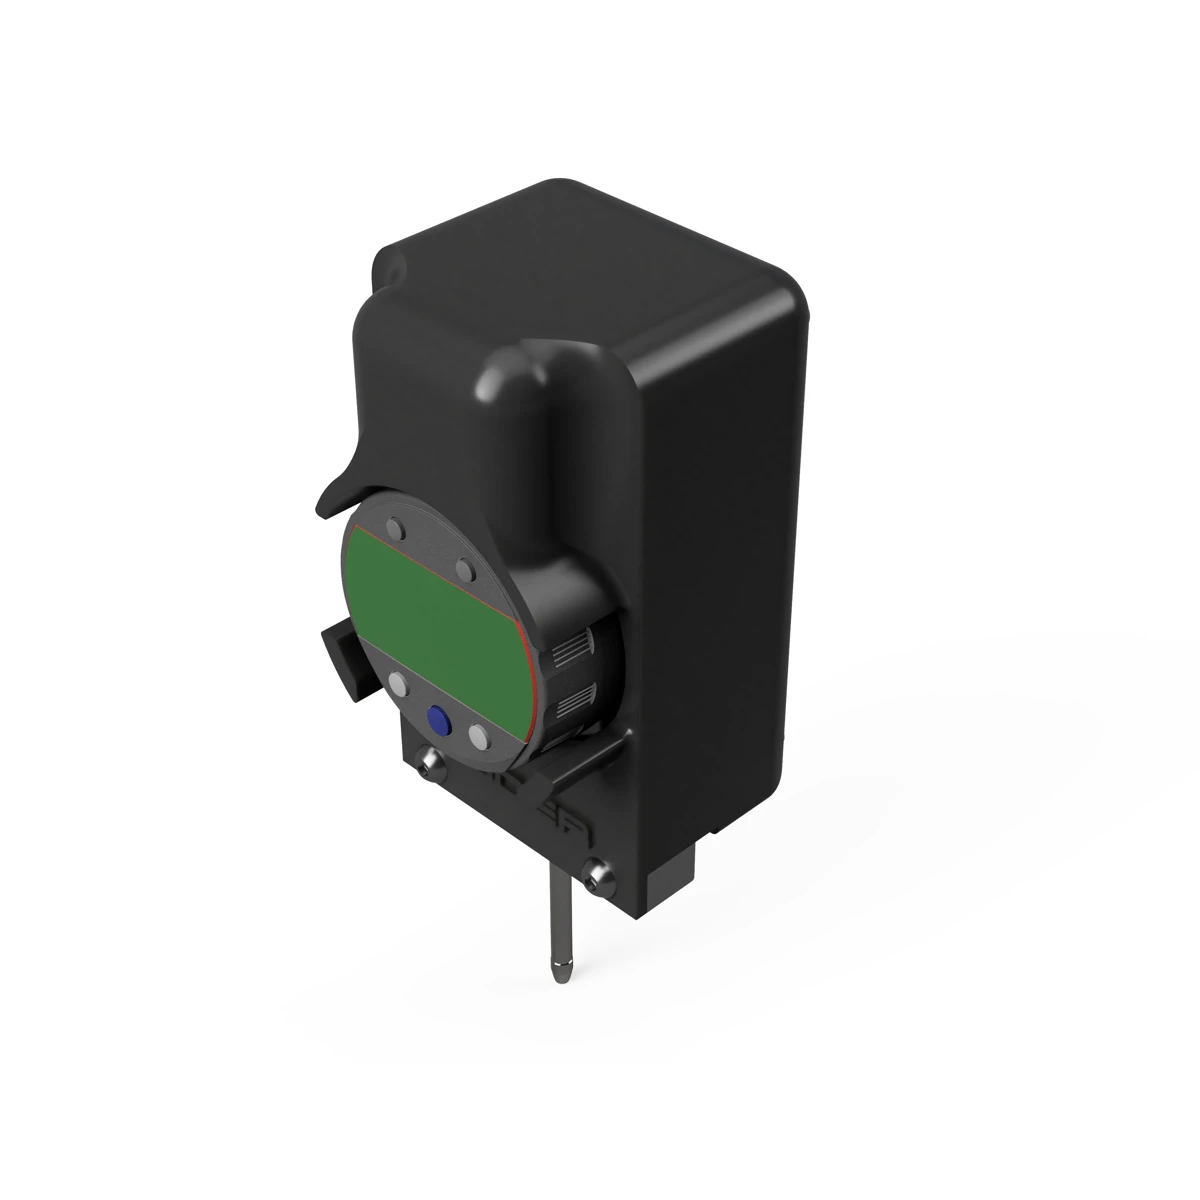
DIACHECK-CT-25S
Electronic controller, 25 mm dial indicator – without Bluetooth
—
10-07-34
DIACHECK-CT-25S-BLT
Electronic controller, 25 mm dial indicator – with Bluetooth

10-13-53
DIACHECK-CT-50S
Electronic controller, 50 mm dial indicator – without Bluetooth
—
10-13-54
DIACHECK-CT-50S-BLT
Electronic controller, 50 mm dial indicator – with Bluetooth
Note on controllers: with the ST-50 controller (50 mm range), external and internal radii are measured without additional accessories; with the ST-25 controller (25 mm range), switching from external to internal radius requires fitting or removing an extension tip (included in the supply).
Calibration and verification
For calibration and periodic verification of correct measurement, dedicated calibration arches are available, complete with serial number and, on request, a measurement certificate with Accredia traceability. See the page on calibrators for DIACHECK-CT arch gauges for models, radii and part numbers.
Typical applications
- Measuring the radius of curvature of bent tubes, profiles and ribs.
- Measuring the external diameter of tubes and pipelines, even if already installed or buried.
- Measuring the radius of curvature of curved and rolled sheet metal and body panels.
- Checking the curvature of profiles during processing on profile bending machines, press brakes and forming systems.
- Checking and comparing the mathematical model of geometric shapes produced by CNC.
- Inspecting rolled or welded products and checking correct assembly during fitting.
DIACHECK-CT-400C is part of the complete range of DIACHECK-CT series digital arch gauges: from the series page, all the models and their measuring ranges can be compared.
The model measures the external radius from 820 to 4000 mm and the internal radius from 820 to 4000 mm, with roller supports (400 mm centre distance).
Yes: each kit is available in a version without Bluetooth and in a version with Bluetooth (code with the -BLT suffix) for wireless transmission of the measured value.
Yes: the measuring instrument is removable and can be fitted to arches of different sizes, listed among the accessories, thereby changing the measuring range with a single controller.
Contacts & Information
Contact for general information : info@roder.it
Machine Vision Division of RODER : www.rodervision.com
RODER Instruments Division : www.innovacheck.com
More about RODER : about us
The information contained in this website is provided for information purposes only. Although it has been prepared with the greatest care, it does not constitute a contractual offer or a binding commitment to supply. It may contain transcription, translation or typographical errors. For precise and up-to-date information, please contact our company directly.
Note: Some images on this website have been intentionally generated using artificial intelligence (AI). This is because, for many applications and projects, photographs of the actual installation or system cannot be disclosed owing to confidentiality agreements, contractual clauses and non-disclosure agreements (NDAs).
You must be logged in to post a comment.