





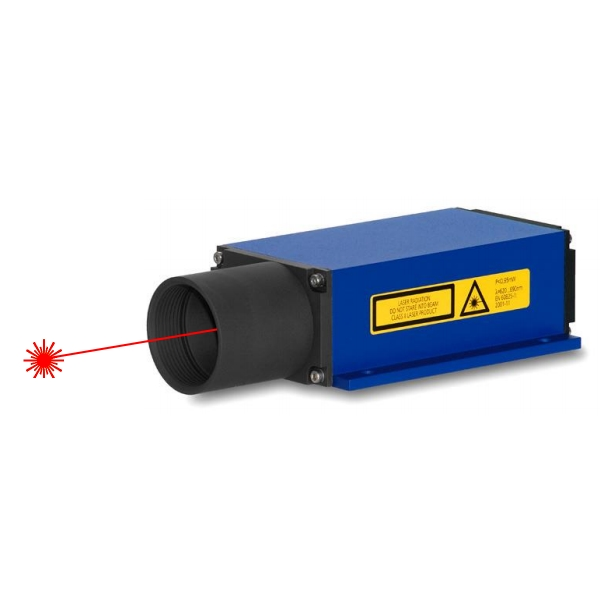
The time of flight (ToF) measures distance from the time a light signal takes to reach the target and return: it is the principle behind LASER distance sensors and many non-contact sensors.
- ToF principle: distance from the round-trip time
- Non-contact: nothing touches the target
- Long ranges: from a few cm to hundreds of meters
- Pulse or phase: two techniques for measuring time
- LASER beam: visible and precise alignment
- Surface-independent: measurement on most materials
- Applications: level, position, clearances, safety
Measuring a distance without contact means that a tape measure or a caliper cannot be used: a signal is needed that reaches the target and comes back. The time of flight method exploits exactly this: a signal is emitted (typically a LASER beam), the time it takes to return is measured and, knowing the propagation speed, the distance is calculated.
Since the speed of light is known and constant, ToF allows fast, accurate and repeatable measurements even over long distances, and it is insensitive to the nature of the surface in a wide range of cases.

Would you like help choosing the right product ?
How time of flight works
The sensor emits a light signal toward the target; the light is reflected and returns to the receiver. By measuring the round-trip time t and knowing the speed of light c, the distance is obtained as d = c × t / 2. Since light travels about 30 cm in one nanosecond, the measurement requires very precise timing electronics.
The visible red LASER beam makes alignment on the measuring point easier and keeps a small diameter even at a distance, ensuring a localized and repeatable measurement.
Pulsed ToF and phase measurement
There are two main ways of measuring the time of flight:
- Pulsed ToF: the delay of the reflected pulse is measured directly. It is suitable for long distances and for poorly reflective targets.
- Phase measurement (amplitude modulation): the phase of the emitted signal is compared with that of the received signal. It offers high accuracy (down to the millimeter) over medium distances and is typical of precision industrial distance sensors.
Many distance sensors combine the two techniques to cover a wide range while maintaining high accuracy and a high measuring rate.
Advantages of ToF measurement
- Non-contact measurement, even on moving, hot or hazardous objects.
- Wide measuring range: from a few centimeters to hundreds of meters (more with a reflector).
- High accuracy, down to the millimeter with phase measurement.
- Analog and digital outputs for integration into automation systems.
Applications and instruments
ToF is used to measure level in tanks and silos, position and displacement of overhead travelling cranes, cranes and machines, clearances and distances on the production line, and in safety and anti-collision systems. The industrial LASER distance sensors distributed by RODER cover these applications: models and technical data in the linked catalogue pages.
Related products
RODER instruments for this topic. Go to the catalogue pages for models, technical data and documentation.
Industrial LASER distance sensors
LDM LASER distance sensors for non-contact distance, position and level measurement.
Frequently asked questions
It is the time a light signal takes to reach the target and come back; the distance is derived from it, knowing the speed of light.
Pulsed ToF measures the delay directly and is suitable for long distances; phase measurement compares the phases and is more accurate over medium distances.
From a few centimeters to hundreds of meters, and over 100 m with a reflector, depending on the model.
In most cases no: the method is robust on many materials; very dark or specular surfaces can reduce the range.
Contacts & Information
Contact for general information : info@roder.it
Machine Vision Division of RODER : www.visiotronix.com
RODER Instruments Division : www.innovacheck.com
More about RODER : about us
The information contained in this website is provided for information purposes only. Although it has been prepared with the greatest care, it does not constitute a contractual offer or a binding commitment to supply. It may contain transcription, translation or typographical errors. For precise and up-to-date information, please contact our company directly.
Note: Some images on this website have been intentionally generated using artificial intelligence (AI). This is because, for many applications and projects, photographs of the actual installation or system cannot be disclosed owing to confidentiality agreements, contractual clauses and non-disclosure agreements (NDAs).
You must be logged in to post a comment.