






Flatness measurement is a method used to measure the flatness of a surface or a part.
It is an important part of many industrial processes and can be carried out with various techniques. One of the most common methods for measuring flatness is the use of LVDT probes and linear transducers. This method has become increasingly popular thanks to its high precision and reliability.
For measurements obtained from LVDT probes and linear transducers, a multi-point control unit is generally used to ensure uniformity across multiple parts or surfaces to be measured. This control unit uses several sensors positioned on the surface to be measured, obtaining readings from each sensor at different points on the surface. The acquired data is then compared with predetermined values, enabling accurate measurements with minimal variation between the various measuring points.

Would you like help choosing the right product ?
Benefits
- Use of LVDT linear transducers with 0.01 mm or 0.001 mm precision, easy to install and readily available.
- Intuitive, easy-to-use interface.
- Fast, precise measurements on any surface and any part, even by unskilled personnel.
- The compact design of the device makes it easy to install on existing machinery without requiring additional space or modifications to production lines.
- Programmable parameters allow users to adjust measuring ranges and accuracy according to specific requirements and application scenarios.
- Interfacing with management systems (SQL, AS400, Oracle) for integration into the logistics environment and Industry 4.0 compliance
Transducers used

RLT-100 series LVDT transducers
- Measuring range +/- 1 mm
- Total mechanical stroke of the measuring rod 4.3 mm
- Measuring force selectable between 0.63 N and 4 N
- Fixing shank Ø 8 mm, can be clamped along its entire length
- IP65 protection
- Mechanical measuring rod movement with preload spring
Technical insights
The measurements obtained with this technique are then sent to a computer where they can be analysed and interpreted. The value obtained from the multi-point control unit can be used to calculate a flatness value based on the interpolated plane technique. This technique uses a mathematical formula to determine the interpolated value of all the points measured on the surface, providing an overall flatness value for that particular area or part.
Another advantage of this technique is its ability to detect small flatness variations that other techniques might miss, such as deformations or depressions in the surface being measured. By using sensors positioned at various points on the part or surface, these problems can be identified quickly and precisely, without having to inspect each individual element or area manually.
The main advantage of using this technique for flatness measurement is its accuracy and reliability compared with other methods available today. It provides extremely precise readings that are more reliable than manual ones, making it possible to identify more quickly potential problems caused by warped surfaces or parts that need to be corrected before further processing. It also allows more consistent measurements across multiple units or parts, ensuring compliance with quality assurance standards with minimal variation between the items tested and evaluated with this method.
In conclusion, flatness measurement with LVDT probes and linear transducers offers several advantages over other methods available today. These include faster acquisition times thanks to automated processes, greater accuracy thanks to multiple sensors positioned at various points on the surface being measured, greater consistency across multiple parts or units tested, and better detection capabilities than manual inspection techniques. It also allows calculations using an interpolated plane technique that provides a reliable estimate of overall flatness without requiring manual inspection every time a product needs to be evaluated
MODULCHECK systems are suitable for measurements directly on the production line and can also be operated by unskilled personnel. The display interface has been deliberately kept simple and easy to read, without sacrificing the powerful mathematical functions intended for the analysis of dimensional and geometric characteristics.
All production data is stored in a local database, with the option of transfer to or synchronisation with existing databases (SQL, XML or CSV) for complete, reliable real-time data analysis.
Products used in this application

HANDYBOX series industrial computers

DATASINK series data acquisition software

PCL1208 series inspection stations

PCL2315 series inspection stations
Further information and contacts
Systems and sensor integration division: www.roder.it
Machine vision division partner: www.rodervision.com
Standard instruments division partner: www.innovacheck.com
More about RODER SRL: about us
Contact for general information: info@roder.it
The information contained on this web page is provided for information purposes only. Although it has been compiled with the greatest care, it does not constitute a contractual offer or a binding commitment to supply. It may contain transcription or translation errors, or typographical errors. For precise and up-to-date information, please contact our company directly.
Applicazioni correlate :
 Dimensional checks with multi-gauging units and LVDT linear transducers
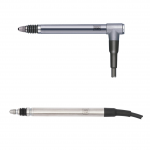 LVDT linear transducers for dimensional and geometric inspection
 Digital linear transducers and LVDTs for dimensional and geometric inspection of mechanical parts
 Flatness measurement on blanked parts
 Electronic control units for data acquisition and process control
You must be logged in to post a comment.