





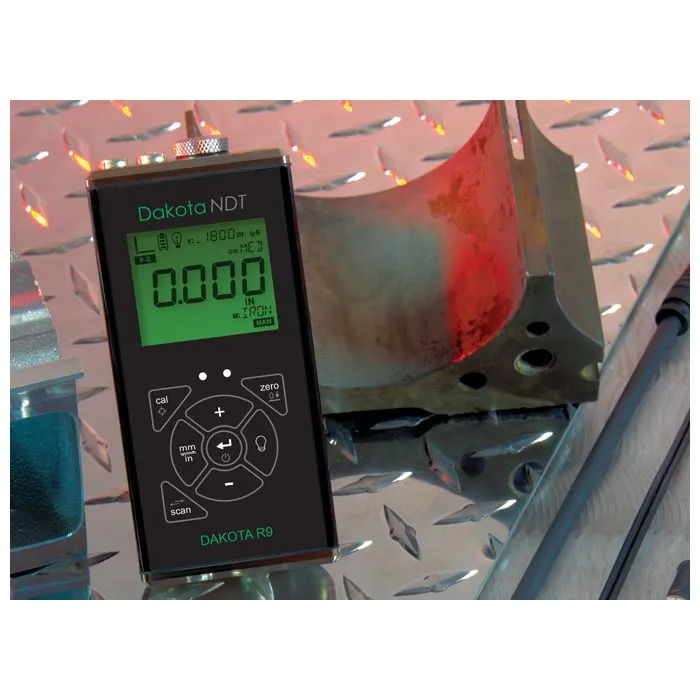
Ultrasonic non-destructive testing (UT — Ultrasonic Testing) is one of the most widely used NDT techniques in industry for verifying material integrity, measuring remaining thickness in the presence of corrosion, detecting internal defects in welds and checking the tightening of critical bolted joints. The technique’s main feature is that it can be performed with access from only one side of the component, with no need for disassembly or material removal.

Would you like help choosing the right product ?
Related products

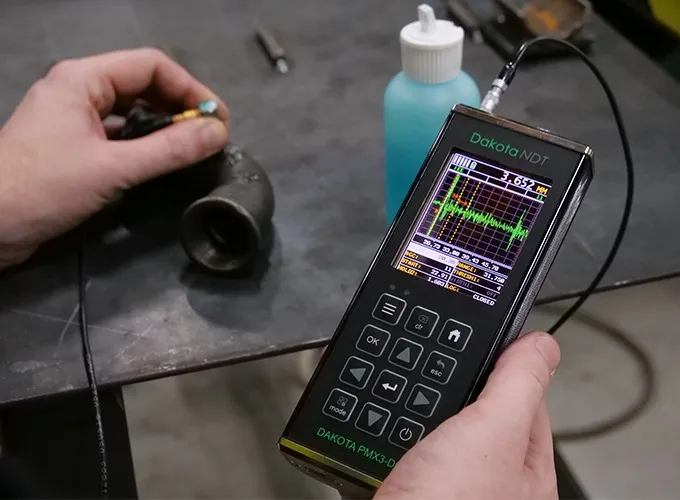
We have created a website entirely dedicated to ultrasonic instruments
The new site offers product data sheets, manuals, certifications, applications and advice on choosing the right instrument

RODER SRL distributes the complete range of Dakota Ultrasonics (Dakota NDT) instruments in Italy, a US manufacturer with over forty years of experience in ultrasonic instrumentation for non-destructive testing. In this article we present an overview of the three instrument families and their main areas of application. For complete technical documentation, see the dedicated website ultrasuonindt.it, RODER SRL’s ultrasonics division.
The three Dakota NDT instrument families
1. Ultrasonic thickness gauges

Dakota ultrasonic thickness gauges cover the entire application spectrum, from periodic corrosion checks on piping and tanks to sub-micrometre precision measurement on thin and multilayer materials. The range is organised into series with increasing levels of functionality:
- ZX series (ZX-1, ZX-3, ZX6-DL) — entry level for routine checks, also with multi-echo technology for measuring through paint.
- CX series (CX2, CX4, CX8-DL) — general-purpose thickness gauges with ThruPaint™ technology and B-Scan display on advanced models.
- CMX series (CMX1-DL, CMX10-DL) — corrosion gauges with real-time A-Scan, the typical choice for oil & gas and petrochemicals.
- MX series (MX1-DL, MX2-DL) — advanced A-Scan + B-Scan gauges with 4 GB data logger for structured inspection plans.
- PMX / PCX / PZX series — precision gauges with micrometre resolution for quality control, R&D and component acceptance.
To help you choose between models, the ultrasuonindt.it website provides technical guides comparing the three most popular CX models, MX1-DL and MX2-DL, and the entry-level ZX-3 and the advanced CMX1-DL. For a general introduction to the measuring principle, see also our page on ultrasonic thickness gauges and the article on ultrasonic measuring instruments for thickness measurement.
2. Flaw detectors

Ultrasonic flaw detectors (UT flaw detectors) make it possible to detect internal defects in welds, castings, forgings and rolled products: cracks, inclusions, lack of fusion and delaminations. They are the reference instrument for verifying the integrity of welded structures in accordance with the main industry standards, in particular AWS D1.1 for steel construction.
The Dakota flaw detection range comprises two models, both compliant with EN 12668-1 and featuring DAC, AWS, TCG and DGS toolkits:
- Dakota FX70-DL — portable flaw detector with extended battery life and high-visibility display for field inspections.
- Dakota FX81-DL — benchtop version with an advanced feature set for laboratories and fixed quality control stations.
For weld inspection applications according to AWS D1.1, two dedicated in-depth articles are available: AWS D1.1 requirements and instrumentation and practical guide to using the Dakota FX70-DL. On the subject of ultrasonic weld analysis, we have also published a specific article on roder.it.
3. Bolt Tension Monitors

Dakota bolt tension monitors measure the elastic elongation of a bolt or tie rod using a differential ultrasonic technique, achieving accuracies in the order of 0.0001 mm. Compared with traditional torque control, they eliminate the uncertainty introduced by thread and under-head friction, ensuring the axial load actually applied.
They are the instrument of choice for the controlled tightening of bolted flanges in accordance with ASME PCC-1. The range includes the portable Dakota BT1-DL (MiniMax) and the benchtop Dakota BT2-DL (Max II).
Further reading: ASME PCC-1 and controlled flange tightening, BT1-DL vs BT2-DL: portable or benchtop? Our website also features the earlier article on systems for elongation and tension testing on bolts and tie rods.
Typical application sectors

The Dakota NDT range is used daily in the industrial sectors with the most demanding requirements for safety and structural integrity:
- Oil & gas and petrochemicals — inspection of in-service piping, storage tanks, heat exchangers and pressure vessels according to API 570 and API 653.
- Steel structures and construction — thickness testing of sheet metal, sections and structural welds according to AWS D1.1.
- Energy and plants — controlled tightening of critical flanges, inspection of turbine, generator and industrial gearbox components.
- Aerospace and motorsport — quality control of engine components, frames and critical parts in special alloys with the R9 and RX8-DL series sonic testers.
- Industrial predictive maintenance — planning of periodic inspections with corrosion rate monitoring and traceability of measurement data.
Corrosion gauge or flaw detector?
A recurring question when selecting instruments is the choice between a thickness (corrosion) gauge and a flaw detector. The two techniques use the same ultrasonic physics but serve different purposes: the former quantifies the remaining wall thickness, the latter detects internal discontinuities within the volume of the material. In many industrial applications — inspection of pressure equipment, testing of critical welds — it is advisable to have both.
For an in-depth technical comparison of the selection criteria: Corrosion gauge vs flaw detector: when you need both.
Distribution, support and Italian warehouse
RODER SRL is the official distributor of Dakota Ultrasonics for Italy. The main models in the range — CX, ZX, CMX series, FX70-DL, BT1-DL — are available from our Italian warehouse with fast delivery throughout Italy, with no import delays or customs risks. All instruments are supplied with NIST-traceable factory calibration and backed by technical support in Italian, operator training and certified periodic calibration.
For complete technical documentation, product data sheets, real applications and in-depth information on standards, see the dedicated website of the ultrasonics division: www.ultrasuonindt.it.
Related articles on roder.it:
- Ultrasonic thickness gauges — technical summary page
- Ultrasonic measuring instruments for thickness measurement
- Ultrasonic thickness gauges — article
- Ultrasonic weld analysis
- Elongation and tension testing on bolts and tie rods
Contacts & Information
Contact for general information : info@roder.it
Machine Vision Division of RODER : www.rodervision.com
RODER Instruments Division : www.innovacheck.com
More about RODER : about us
The information contained in this website is provided for information purposes only. Although it has been prepared with the greatest care, it does not constitute a contractual offer or a binding commitment to supply. It may contain transcription, translation or typographical errors. For precise and up-to-date information, please contact our company directly.
Note: Some images on this website have been intentionally generated using artificial intelligence (AI). This is because, for many applications and projects, photographs of the actual installation or system cannot be disclosed owing to confidentiality agreements, contractual clauses and non-disclosure agreements (NDAs).
Applicazioni correlate :
 Systems for monitoring the deformation and thickness of insulating materials subjected to compression
 Non-contact thickness measurement on the production line with LASER thickness gauges
 Special contact thickness gauges for measuring scoring and cutting thickness in printed circuit boards
 Thickness measurement with dial thickness gauges
 Ultrasonic measuring instruments for thickness measurement
You must be logged in to post a comment.