






Thickness measurement with dial thickness gauges is one of the most reliable, fast and versatile solutions for the non-destructive testing of materials in industry. Thanks to their robust construction, ease of use and wide range of applications, dial thickness gauges are the ideal instrument for measurements both in the laboratory and directly on the production line.
Related products

Thickness measurement with dial thickness gauges is ideal for industrial applications requiring precision and speed. Available in analogue and digital versions, these instruments are suitable for quality control, in-line inspection and the testing of deformable materials, ensuring compliance with international technical standards.

Would you like help choosing the right product ?
Thickness measurement of easily deformable materials
Soft or flexible materials, such as rubber, felt, sponge, technical textiles or plastic films, require instruments that apply a constant, controlled force. Dial thickness gauges are fitted with calibrated contact points and springs to ensure reliable measurements even on surfaces prone to deformation. The operator can choose between different contact configurations and measuring forces, in accordance with the specifications of the material being tested.
Thickness measurement of sheets and strips on the production line
In production environments where sheets, foils or strips run continuously, thickness measurement with dial thickness gauges allows fast, frequent checks without interrupting the process. Portable instruments can be used directly on the line, while fixed and automated solutions enable real-time monitoring of the entire production cycle, helping to reduce scrap and keep quality within the required tolerances.
Quality control and incoming material inspection
During incoming material inspection or sample checks on the finished product, dial thickness gauges are indispensable instruments for certifying that thickness falls within the parameters specified by the customer or the technical standard. Measurements can be recorded manually or transferred via digital interfaces, making the process traceable and integrable with company quality management systems.
Thickness measurement to international standards
Thickness measurement with dial thickness gauges can be carried out in accordance with the main international standards (such as ISO, ASTM, DIN), which specify methods, contact geometries and test conditions. Certifiable instruments with metrological traceability ensure compliance with the standards required in the automotive, medical, textile and plastics sectors and in many other production chains.
Thickness measurement with analogue and digital thickness gauges
Dial thickness gauges are available in analogue versions with a pointer dial or in digital versions with a display, both with resolutions down to a hundredth or a thousandth of a millimetre. Digital models offer advantages such as data output (USB, Bluetooth, RS-232) for integration with acquisition software or MES systems, facilitating automation and statistical analysis.
Thickness measurement of moving materials
Thanks to their ergonomics and speed of reading, dial thickness gauges are also particularly suitable for checking moving materials, such as conveyor belts, rotating reels or sheets on rollers. The speed of measurement, combined with the mechanical strength of the instrument, allows prompt action in the event of out-of-specification results or process drift.
Products used in this application
Further information and contacts
Systems and sensor integration division: www.roder.it
Machine vision division partner: www.rodervision.com
Standard instruments division partner: www.innovacheck.com
More about RODER SRL: about us
Contact for general information: info@roder.it
The information contained on this web page is provided for information purposes only. Although it has been compiled with the greatest care, it does not constitute a contractual offer or a binding commitment to supply. It may contain transcription or translation errors, or typographical errors. For precise and up-to-date information, please contact our company directly.
Contacts & Information
Contact for general information : info@roder.it
Machine Vision Division of RODER : www.rodervision.com
RODER Instruments Division : www.innovacheck.com
More about RODER : about us
The information contained in this website is provided for information purposes only. Although it has been prepared with the greatest care, it does not constitute a contractual offer or a binding commitment to supply. It may contain transcription, translation or typographical errors. For precise and up-to-date information, please contact our company directly.
Note: Some images on this website have been intentionally generated using artificial intelligence (AI). This is because, for many applications and projects, photographs of the actual installation or system cannot be disclosed owing to confidentiality agreements, contractual clauses and non-disclosure agreements (NDAs).
Applicazioni correlate :
 Non-contact thickness measurement on the production line with LASER thickness gauges
 Measurement of oscillation and vibration of shafts, belts and pulleys with LASER gauges and optical triangulation sensors
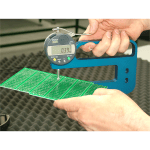 Special contact thickness gauges for measuring scoring and cutting thickness in printed circuit boards
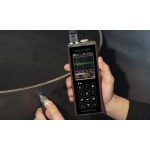 Ultrasonic measuring instruments for thickness measurement
 Contact thickness gauges for the production line and the metrology laboratory
You must be logged in to post a comment.