






Checking alignment and parallelism in industrial machinery is essential to ensure precision, safety and quality in production processes. Measuring systems dedicated to these tasks are a technologically advanced solution for monitoring and correcting any misalignment or imperfections.
Importance of alignment and parallelism
Correct alignment and parallelism between the components of presses or machine tools is essential to avoid premature wear, unwanted vibrations and defects in finished products. These characteristics also directly affect equipment service life and the overall quality of machining processes.
Features of the measuring systems
Alignment measuring systems use high-precision sensors, such as lasers, encoders and digital cameras, to detect the relative position of surfaces or components. They can measure angles, distances and flatness variations, providing real-time data for immediate analysis.
Industrial applications
These systems are used in many sectors:
- Automotive: for inspecting assembly lines.
- Aerospace: in the construction of critical structural components.
- Press manufacturing: to check the flatness of platens.
- Precision machining: to ensure the dimensional quality of parts.
Technologies used
Modern measuring systems integrate several advanced technologies:
- Laser scanners: to detect minimal deformations and deviations.
- 3D optical systems: which generate three-dimensional models of surfaces.
- Analysis software: which compares measured data with the required parameters.
Benefits
Adopting these systems brings numerous benefits:
- Reduced machine downtime.
- Greater precision in production processes.
- Improved quality of the final product.
- Automation and standardisation of inspection operations.
Ease of integration
Many of these instruments are designed to integrate easily into existing plants. Their compatibility with robotic systems and the ability to be used both manually and in automatic mode make them extremely versatile.
Real-time control
A distinctive feature of modern systems is their ability to provide immediate feedback, allowing operators to intervene quickly to correct anomalies and ensure that production processes continue without interruption.
Standards and certifications
Alignment and parallelism measuring systems are designed to meet strict international standards, such as ISO and DIN, which ensure the reliability and accuracy of the data collected.
Adaptability to different operating conditions
These instruments work effectively even in harsh environments, such as those with high temperatures, vibration or dust.
Sustainability and innovation
As well as improving industrial performance, measuring systems contribute to sustainability by reducing waste and defects in production.
In conclusion, measuring systems for alignment and parallelism control are an indispensable resource for modern industry, promoting efficiency, quality and innovation in production processes.
 Vuoi un aiuto nella scelta del prodotto ?
 Copyright by RODER SRL – Oglianico (TO) – Italy
Website: www.roder.it
Machine vision division: www.rodervision.com
Measuring instruments division: www.innovacheck.com
Applicazioni correlate :
 3D CMM measuring systems for the automatic inspection of dimensional and geometric characteristics on the production line
 Systems for measuring the diameter, tension and gap of piston rings
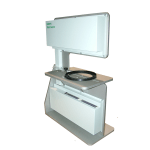 Measuring systems for sealing rings and O-rings
 Systems for measuring flatness on blanked, stamped or die-cast parts
 Manual measuring systems for quality control and statistical calculation