





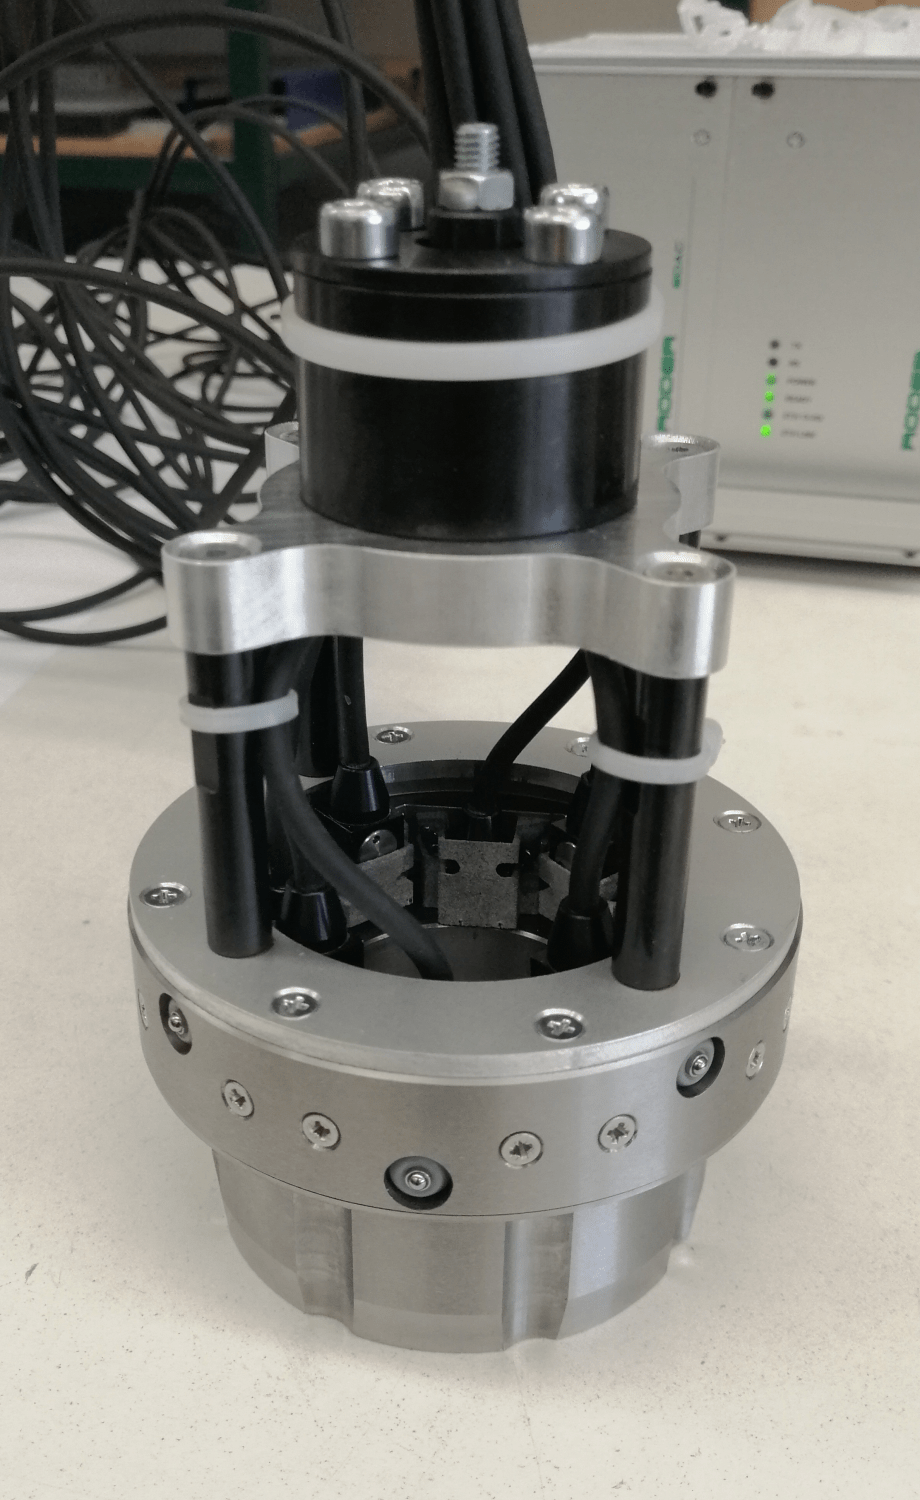
Measuring instruments with LVDT transducers for measuring the diameter, ovality, taper and concentricity of internal diameters. Measuring instruments for use on manual, semi-automatic and automatic measuring benches.

- Custom plug gauges for precision measurement of internal diameters, ovality, taper and concentricity.
- Multi-level diameter, ovality, concentricity and taper measurement with a single instrument and a single positioning operation.
- Measurement of bearing seats, cylinder liners, internal diameters of gears, counterbores and press-fit seats, ground tubes and precision bores.
- Measurements taken with manual, semi-automatic or fully automatic positioning on robotised production lines.

Would you like help choosing the right product ?
Choose the DIACHECK-CT arch gauge suited to your application

Diameter and taper measurement
Internal diameter measuring instruments allow internal diameters, ovality, taper and concentricity to be measured in a single operation.
RODER’s new range of DIACHECK series plug gauges enables the measurement of internal diameters of cylindrical parts such as bearing seats, precision counterbores and gear press-fit seats.

The DIACHECK plug gauge series consists of custom mechanics designed to accommodate a large number of measuring transducers.
This feature makes it possible to build measuring instruments capable of measuring a very large number of dimensional and geometric characteristics in a single operation.
In a single measuring operation it is possible to measure:
- Diameter in upper section 0°
- Diameter in upper section 90°
- Diameter ovality in upper section
- Diameter in lower section 0°
- Diameter in lower section 90°
- Diameter ovality in lower section
- Taper of the upper section relative to the lower section
- Concentricity of the upper section relative to the lower section
Measuring stations

The PCL1208 inspection station enables data acquisition and display of the inspection result.
Results are displayed on a built-in touch screen, which also allows inspection recipes to be programmed and any interfaces with the production system to be managed.
The PCL1208 inspection station can easily be integrated into Industry 4.0 systems and connected to PLC, HMI and SCADA via Profinet, Profibus, Ethercat, Canbus or Ethernet IP interfaces.
Products for this application
Frequently asked questions
They measure internal diameter, ovality, taper and concentricity of cylindrical parts in a single operation, using plug gauges with LVDT transducers.
Bearing seats, cylinder liners, internal diameters of gears, counterbores and press-fit seats, ground tubes and precision bores.
Yes: measurements can be taken with manual, semi-automatic or fully automatic positioning on robotised production lines.
With the PCL1208 inspection station, equipped with a touch screen display for inspection recipes and integrable into Industry 4.0 via Profinet, Profibus, EtherCAT, CANbus or Ethernet/IP.
On the product page of the DIACHECK-CT arch gauge catalogue, where you can compare the versions and choose the one suited to internal diameter measurement.
Contacts & Information
Contact for general information : info@roder.it
Machine Vision Division of RODER : www.rodervision.com
RODER Instruments Division : www.innovacheck.com
More about RODER : about us
The information contained in this website is provided for information purposes only. Although it has been prepared with the greatest care, it does not constitute a contractual offer or a binding commitment to supply. It may contain transcription, translation or typographical errors. For precise and up-to-date information, please contact our company directly.
Note: Some images on this website have been intentionally generated using artificial intelligence (AI). This is because, for many applications and projects, photographs of the actual installation or system cannot be disclosed owing to confidentiality agreements, contractual clauses and non-disclosure agreements (NDAs).
Applicazioni correlate :
 Automatic inspection cells for measuring the diameter and ovality of parts produced on machining centers
 Measuring the diameter and ovality of tubes, wires and cables on the production line
 Ultrasonic measuring instruments for thickness measurement
 LASER measuring instruments for laboratory testing with data acquisition software
 Systems for measuring the diameter, tension and gap of piston rings
You must be logged in to post a comment.