






In-line measurement of mechanical parts is a revolution in production processes. This technology allows quality control to be carried out directly during production, reducing scrap and optimising machining times.
The importance of in-line inspection
Integrating in-line measurement ensures that every component produced meets the required dimensional and geometric specifications, eliminating the risk of accumulated errors.
Advanced measuring technology
In-line measurement uses high-precision instruments such as contact probes, LASER scanners or optical technologies. These devices acquire data in real time without interrupting production.
Automatic parameter adjustment
The real innovation lies in the ability to automatically adjust the parameters of the machining centre. If deviations are detected, the system intervenes to correct the machine tool settings, ensuring continuous, high-quality production.
Scrap reduction
The combination of in-line measurement and automatic adjustment drastically reduces scrap, preventing defects before they accumulate in a production batch.
Integration into production systems
These systems are designed to integrate easily with existing machining centres, making adoption simple and minimally invasive.
Economic benefits
In addition to improving quality, automated inspection leads to a significant reduction in operating costs thanks to greater efficiency and less waste.
Analysis software
The data collected during measurement are processed in real time by dedicated software, which generates detailed reports and provides immediate feedback to the production system.
Industrial applications
This technology is used in sectors such as automotive, aerospace and precision machinery manufacturing, where compliance with tolerances is essential.
Materials and geometries that can be analysed
The system is versatile and can be used for a wide range of materials, from metals to plastics, and for complex geometries, including parts with irregular or hard-to-measure surfaces.
Advantages over traditional inspection
Compared with sample inspection, in-line measurement provides continuous, complete monitoring, eliminating the risks associated with process variability.
Adaptability in dynamic environments
These systems are designed to operate even in harsh industrial environments, with temperature variations, vibration and other extreme conditions.
Technological evolution
The latest innovations include integration with artificial intelligence, which further improves measurement accuracy and adjustment speed.
Operational safety
In-line measuring systems are designed to ensure the safety of both operators and machinery, thanks to advanced protocols and automatic anomaly detection.
Training and use
Despite the advanced technology, the systems are easy to use, with intuitive interfaces that require minimal staff training.
Compliance with standards
These systems ensure compliance with international quality standards such as ISO 9001, improving the traceability of production processes.
Continuous monitoring
Thanks to real-time inspection, the systems allow immediate intervention, minimising downtime and improving overall productivity.
Future innovations
Upcoming developments in the technology include integration with predictive maintenance, which uses the data collected to anticipate failures or maintenance needs.
Case study
An automotive component manufacturer implemented an in-line measuring system with automatic adjustment, achieving a 25% improvement in quality and a 30% reduction in scrap.
Conclusion
In-line measurement of mechanical parts with automatic parameter adjustment is the future of industrial production, combining precision, efficiency and quality to meet the challenges of an increasingly competitive market.
 Vuoi un aiuto nella scelta del prodotto ?
 Copyright by RODER SRL – Oglianico (TO) – Italy
Website: www.roder.it
Machine vision division: www.rodervision.com
Measuring instruments division: www.innovacheck.com
Applicazioni correlate :
 Automatic inspection cells for measuring the diameter and ovality of parts produced on machining centers
 Robotic systems for the inspection, measurement and assembly of mechanical parts
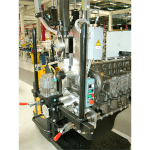 Systems for checking timing and top dead centre height on the production line
 3D CMM measuring systems for the automatic inspection of dimensional and geometric characteristics on the production line
 Machine vision systems for defect inspection on mechanical and electronic parts