






Surface and cosmetic defects
Surface and cosmetic defects — scratches, dents, stains, inclusions, differences in colour and gloss — determine the acceptability of sheets, strips, films, painted components and finished products, and are among the most difficult checks to make objective and repeatable.
This section covers machine vision inspection systems (from the VISIONCHECK family to the VISIONCHECK 2000-ST for sheets and strips), industrial colour sensors, spectrophotometers and colorimeters, gloss meters and auxiliary cosmetic tests.
On this page
What the measurement is for: surface and cosmetic defects ↑ top
Inspection of surface and cosmetic defects ensures that the appearance of the product meets customer expectations: no scratches, stains, inclusions or dents, uniform colour and gloss, correct finish. It is a check that was often done by eye and that today can be made objective and documented.
Measurement techniques ↑ top
Machine vision systems inspect surfaces, edges and sheets in line with dedicated lighting; colour sensors and spectrophotometers measure colour and compare it with the reference; gloss meters quantify gloss; auxiliary cosmetic tests (dust test, cross-cut, scratch resistance) complete the verification of finishes.
Selection criteria ↑ top
- 100% in-line inspection (vision) or sample testing in the laboratory (colorimetry, gloss).
- Type of defect: geometric, chromatic, gloss, contamination.
- Material and finish: glossy, transparent or textured surfaces require specific lighting and optics.
- Traceability requirements: archiving of images and measurements by batch.
The pages in this section ↑ top
The in-depth pages for this quantity: techniques, selection criteria and instrument families.

Vision check, visioncheck dynamic and vision systems for in-line optical quality control.
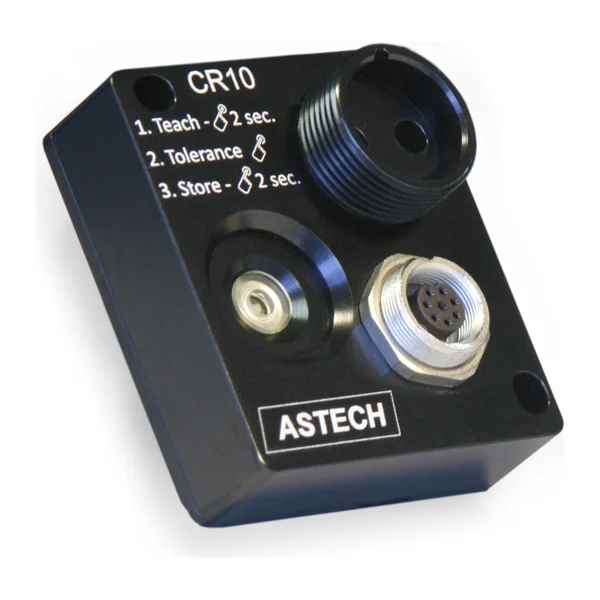
CROMLAVIEW and similar color sensors for automatic color inspection and in-line quality control.
Portable and benchtop instruments for L*a*b* color measurement, CIE references and shade control.
Gloss meters at 20°, 60° and 85° for finish control of paints and polished surfaces.
Complementary instruments for inspecting painted surfaces: dust tape test, cross-cut, pencil hardness.
The information on this page is provided for information purposes. Although it has been compiled with the greatest care, it may contain transcription errors or typos: for precise, up-to-date information please contact RODER SRL directly.
Contacts & Information
Contact for general information : info@roder.it
Machine Vision Division of RODER : www.visiotronix.com
RODER Instruments Division : www.innovacheck.com
More about RODER : about us
The information contained in this website is provided for information purposes only. Although it has been prepared with the greatest care, it does not constitute a contractual offer or a binding commitment to supply. It may contain transcription, translation or typographical errors. For precise and up-to-date information, please contact our company directly.
Note: Some images on this website have been intentionally generated using artificial intelligence (AI). This is because, for many applications and projects, photographs of the actual installation or system cannot be disclosed owing to confidentiality agreements, contractual clauses and non-disclosure agreements (NDAs).
You must be logged in to post a comment.