





Non-contact laser thickness gauges (LTM – Laser Thickness Measurement, LWM – Laser Wall Thickness Measurement) are metrology systems for the continuous measurement of the thickness of plates, strips, sheets and the walls of tubular products without any physical contact with the product. They operate on the production line on materials moving at high speed, even when hot, dirty or difficult to access. They use two high-precision laser triangulation sensors positioned one above and one below the product, or interferometric or confocal chromatic sensing techniques for very high resolution measurements on transparent or semi-transparent products.

Would you like help choosing the right product ?
Dual-sensor principle
The most widespread configuration for measuring sheet thickness uses two synchronised laser triangulation sensors, positioned one above and one below the moving product. Each sensor measures the distance from its own side of the product; knowing the distance between the two sensors (constant, calibrated gap), the thickness is obtained as the difference between the total gap and the sum of the two distances. To guarantee stable performance, the mechanical stiffness of the frame and periodic calibration of the gap are essential. Typical resolutions: 0.1-1 µm on products up to 50 mm thick.
Dedicated techniques
For special applications the following are used: chromatic confocal sensors (for the thickness of transparent materials such as glass, plastic and films, with simultaneous measurement of thickness and refractive index); structured light systems (for complex surfaces); laser interferometers (for very high resolution on limited thicknesses); X-ray thickness gauges (for metal thicknesses where lasers are limited by surface roughness). Each technique has specific advantages depending on the material and the process conditions.
Applications
Non-contact laser systems are used in cold and hot rolling lines for steel, aluminium and copper; in the extrusion of plastic films for packaging; in the production of thin foils for the electronics and battery industries; in the measurement of tube walls in production (LWM – Laser Wall Thickness Measurement); in rubber calendering; in paper and board production; and in the coating of continuous strips (for controlling the coating thickness). Line speeds reach hundreds of m/min with no compromise on performance.
Benefits
The main advantages over traditional methods (UT, radioactive isotopes, measuring wheels) are: no contact with the product (no marking and no wear), no radiation (a regulatory and safety advantage over X-ray or gamma systems), high acquisition frequency (1-10 kHz), a wide range of measurable materials, real-time integration with control systems for automatic line regulation (closed loop), and the ability to measure even very hot or wet products.
Safety and selection criteria
The systems are classified according to IEC 60825-1 (generally class 2 or 3R). Laser safety in the workplace is managed with optical barriers, shielding and lockout procedures for maintenance. System selection depends on: thickness range, product width, line speed, the material and its optical reflectivity, product temperature, integration with the line PLC and MES, and reporting requirements. Sizing requires technical analysis with the supplier and preliminary tests on the real product to validate performance.
Related products
The RODER instruments for this application. Go to the relevant catalogue pages for models, technical data and documentation.
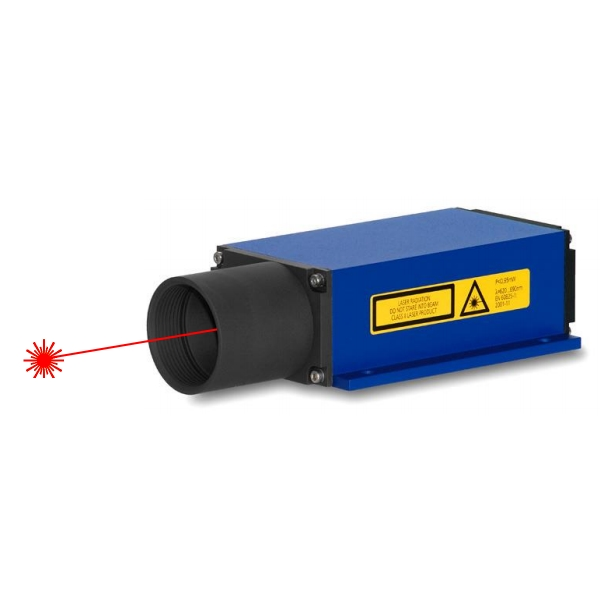
Industrial LASER distance sensors
LDM LASER distance sensors for non-contact distance, position and level measurement.
Contacts & Information
Contact for general information : info@roder.it
Machine Vision Division of RODER : www.visiotronix.com
RODER Instruments Division : www.innovacheck.com
More about RODER : about us
The information contained in this website is provided for information purposes only. Although it has been prepared with the greatest care, it does not constitute a contractual offer or a binding commitment to supply. It may contain transcription, translation or typographical errors. For precise and up-to-date information, please contact our company directly.
Note: Some images on this website have been intentionally generated using artificial intelligence (AI). This is because, for many applications and projects, photographs of the actual installation or system cannot be disclosed owing to confidentiality agreements, contractual clauses and non-disclosure agreements (NDAs).
You must be logged in to post a comment.