




-

Equipment for checking the tensioning of ropes and cables
Equipment for checking the tensioning of ropes and cables guarantees precision and safety in industrial and civil applications. Used to monitor and adjust tension, it prevents breakage and optimises performance, adapting to different requirements thanks to advanced technologies and resistant materials.
-

Measurement of oscillation and vibration of shafts, belts and pulleys with LASER gauges and optical triangulation sensors
Measuring the oscillation and vibration of shafts, belts and pulleys is crucial for analysing mechanical performance. The use of LASER gauges and optical triangulation sensors allows precise detection of discontinuities and anomalies, ensuring optimised operation and the prevention of structural failures
-

Analysis of high-speed phenomena with slow-motion techniques
Analysing extremely high-speed phenomena using slow-motion techniques with high-speed cameras makes it possible to study dynamic events with great precision. This approach provides important information on rapid physical processes, contributing to a better understanding of mechanical and fluid-dynamic behaviour. Applications range from scientific research to industry, supporting the development of innovative solutions.
-

Vision systems for cap inspection
Vision systems for inspecting caps and closures on vials, bottles and ampoules check closure accuracy, integrity and compliance. They use cameras and advanced algorithms to detect defects, improving quality and safety in the pharmaceutical, food and cosmetics sectors. They ensure production efficiency and reduced scrap.
-
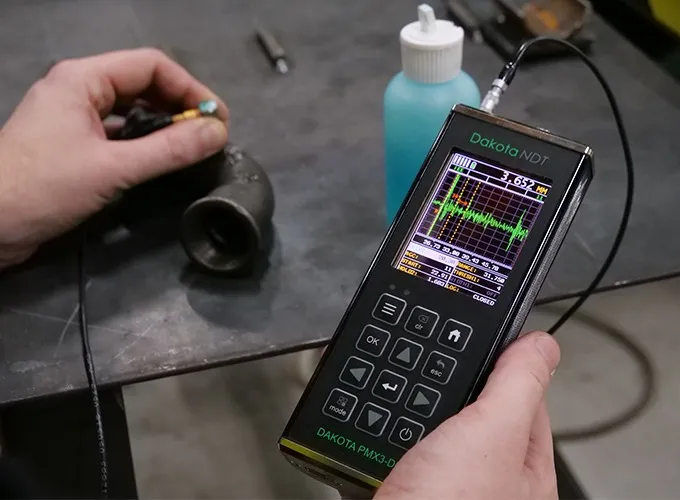
Ultrasonic weld analysis
Ultrasonic testing (UT) of welds detects internal defects — cracks, lack of fusion, inclusions — in accordance with EN ISO 17640, AWS D1.1 and ASME Section V. The Dakota NDT range (FX70-DL portable, FX81-DL benchtop), certified to EN 12668-1 and distributed in Italy by RODER SRL, includes DAC, AWS, TCG and DGS toolkits for professional…
-

Flatness measurement on blanked parts
Flatness measurement of parts produced by fine blanking, stamping or laser cutting. Flatness is measured with multi-point systems capable of calculating total flatness, partial flatness or, where required, dimensional values.
-

Software for data acquisition, analysis and process control
Data acquisition, analysis and process control software optimises industrial operations. It collects information in real time, analyses it to ensure quality and performance, and automates corrective actions. Essential for improving efficiency and compliance with standards, it integrates advanced technologies for accurate management of production processes.
-

Flatness measurement with multi-gauging units and LVDT linear transducers
MODULCHECK series dimensional and geometric inspection systems for measuring mechanical parts and discrete objects and determining their conformity, using objective measuring procedures that are easy to manage even for non-expert personnel.
-

Dimensional checks with multi-gauging units and LVDT linear transducers
MODULCHECK series dimensional and geometric inspection systems for measuring mechanical parts and discrete objects and determining their conformity, using objective measuring procedures that are easy to manage even for non-expert personnel.
-

Machine vision systems for quality control on the production line
RODER’s VISION CHECK 2000 system is an “all-in-one” solution for industrial quality control, integrating acquisition, processing and display. It supports up to 32 PoE cameras, Ethernet connections and fieldbuses (Profinet, EtherCAT, Modbus), ensuring flexibility and compatibility with company management systems.

News mechanical engineering sector
RODER SRL’s applications in the mechanical engineering sector focus on non-contact quality control and real-time data acquisition. Our systems integrate LASER technologies, machine vision, RFID and artificial intelligence to guarantee precision and reliability in production processes. RODER solutions make it possible to monitor production, detect defects, optimize efficiency and improve component traceability. Thanks to innovative instruments, mechanical engineering companies can obtain immediate data, reduce rejects and increase productivity. Our experience applies to every stage of process control, ensuring high standards and operational continuity.
You must be logged in to post a comment.