




-

Measuring the diameter and ovality of tubes, wires and cables on the production line
In industrial production, the precise measurement of the diameter and ovality of tubes, wires and cables is crucial in ensuring the quality and reliability of the products. Advanced technologies such as lasers and machine vision systems make it possible to detect even minimal geometric variations, ensuring high standards and reducing waste.
-

Automatic inspection cells for measuring the diameter and ovality of parts produced on machining centres
Automatic inspection cells for measuring diameter and ovality ensure precision and speed in the dimensional inspection of components produced on machining centres, optimising quality and reducing waste. They incorporate advanced instruments for reliable real-time measurements, improving production efficiency.
-

Multi-diameter LASER scanner for multi-wire inspection on wire drawing, galvanising and enamelling lines
The multi-diameter LASER scanner enables precise, real-time inspection of the multi-wire profile in wire drawing, galvanising and enamelling processes. Thanks to its advanced technology, it delivers accurate measurements of dimensions and geometry, optimising product quality and reducing scrap during industrial production.
-
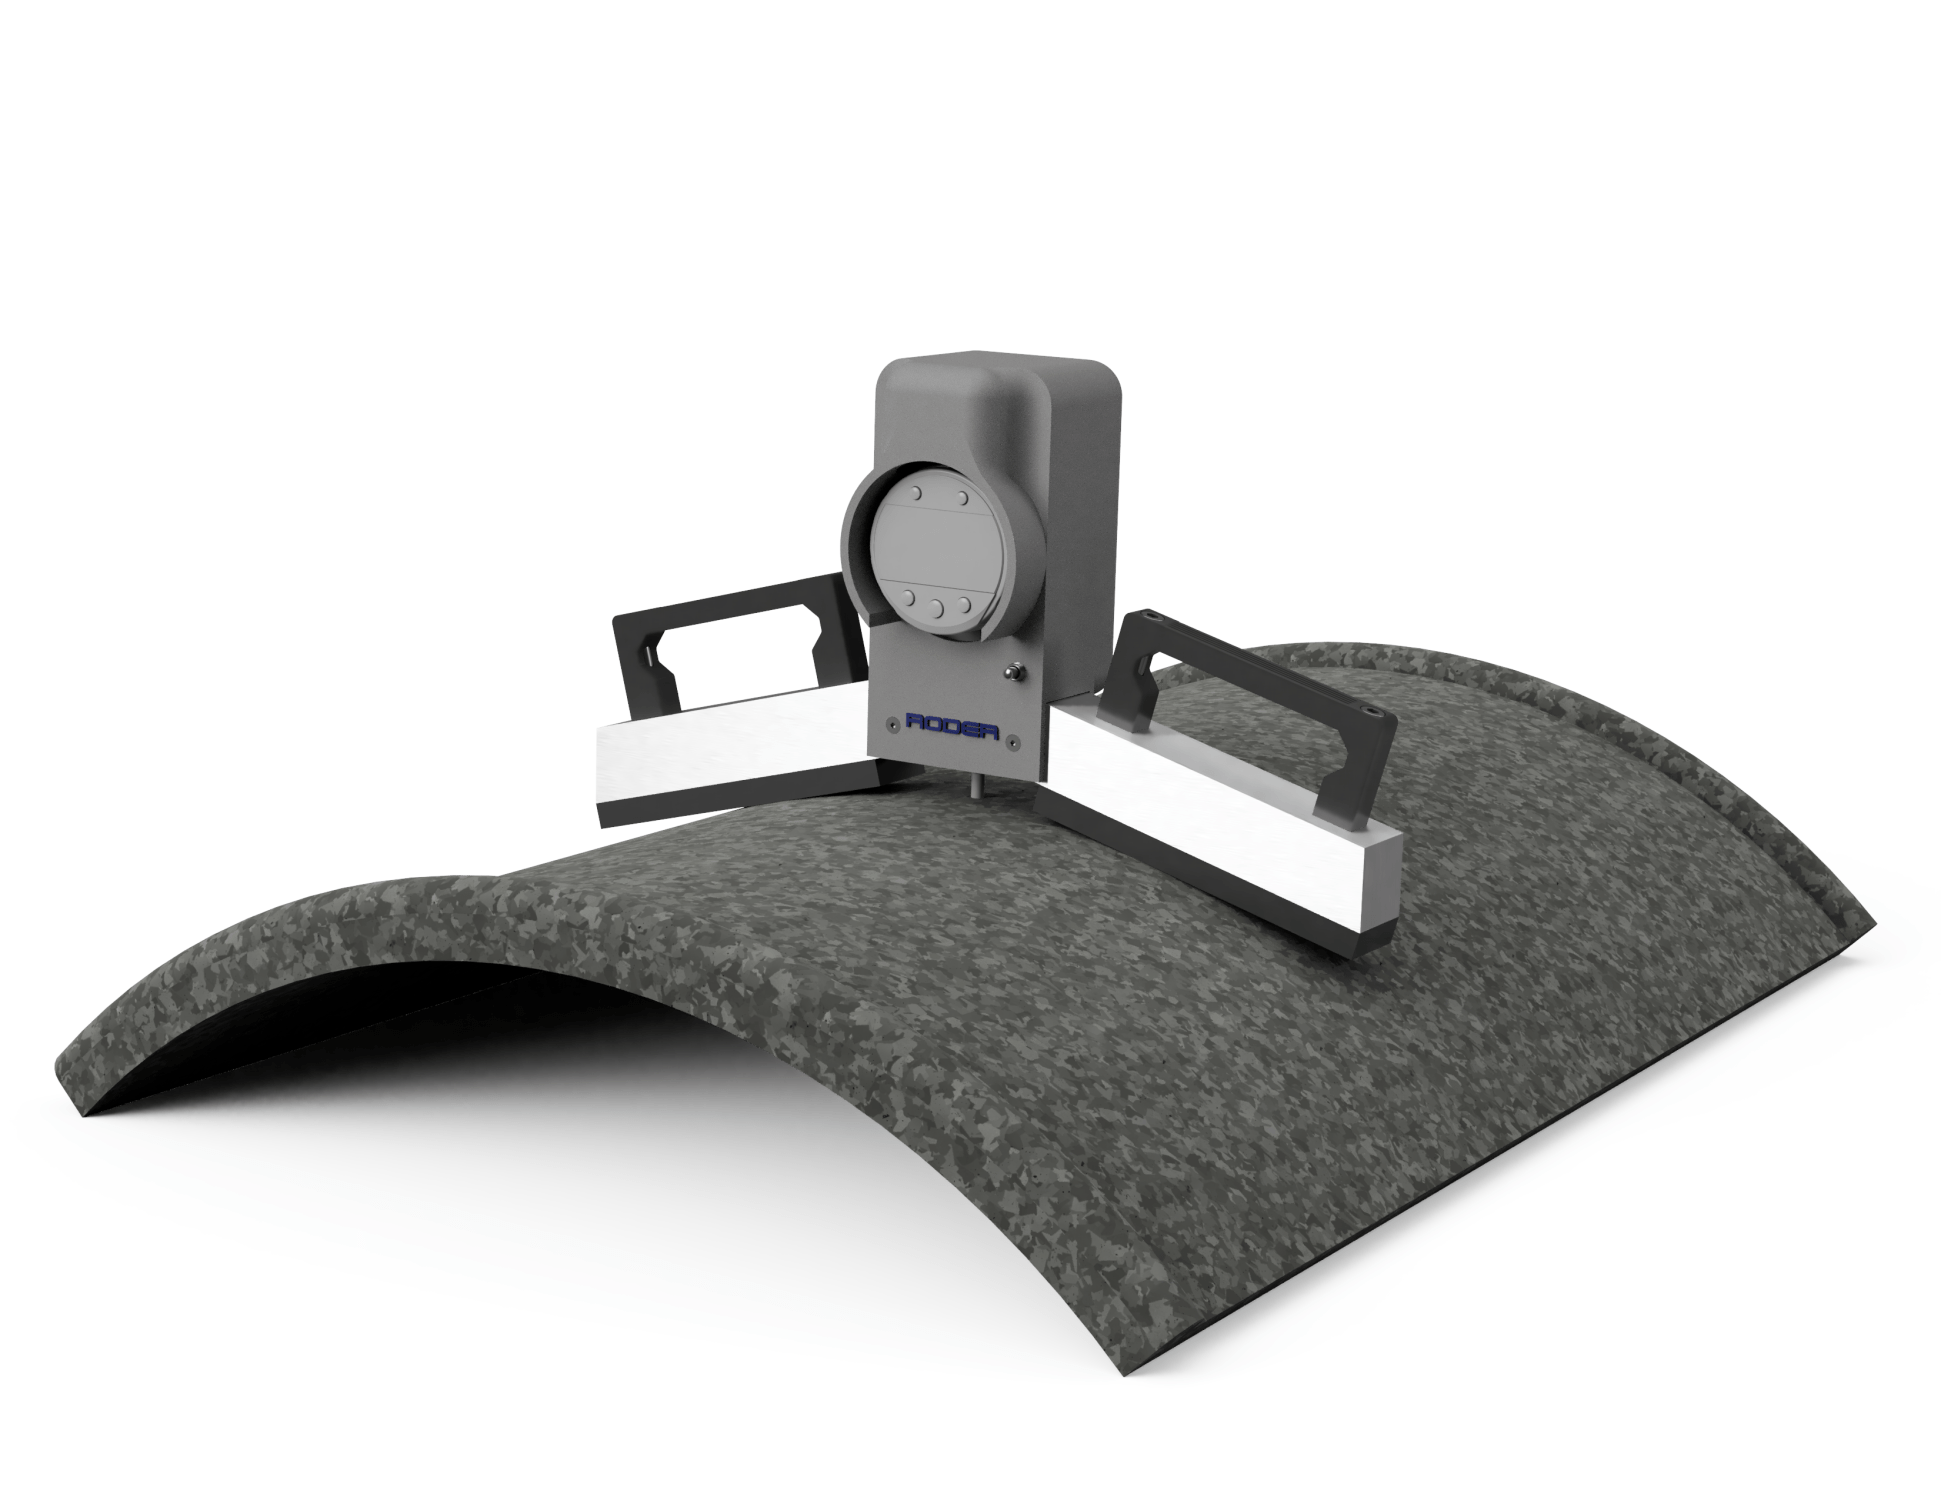
DIACHECK-CT series digital radius and diameter gauge
The high-precision DIACHECK-CT series digital radius and diameter gauge is designed to measure the radius of cylindrical objects such as tubes, profiles and calenders quickly and precisely. This measuring instrument measures the radius of curvature or the internal or external diameter of a given part using the three-point circumference measurement method.
-

Radius measurement on curved furniture products
The DIACHECK-CT series digital radius and diameter gauge provides direct, instantaneous readings of internal or external radii or of diameters.
-
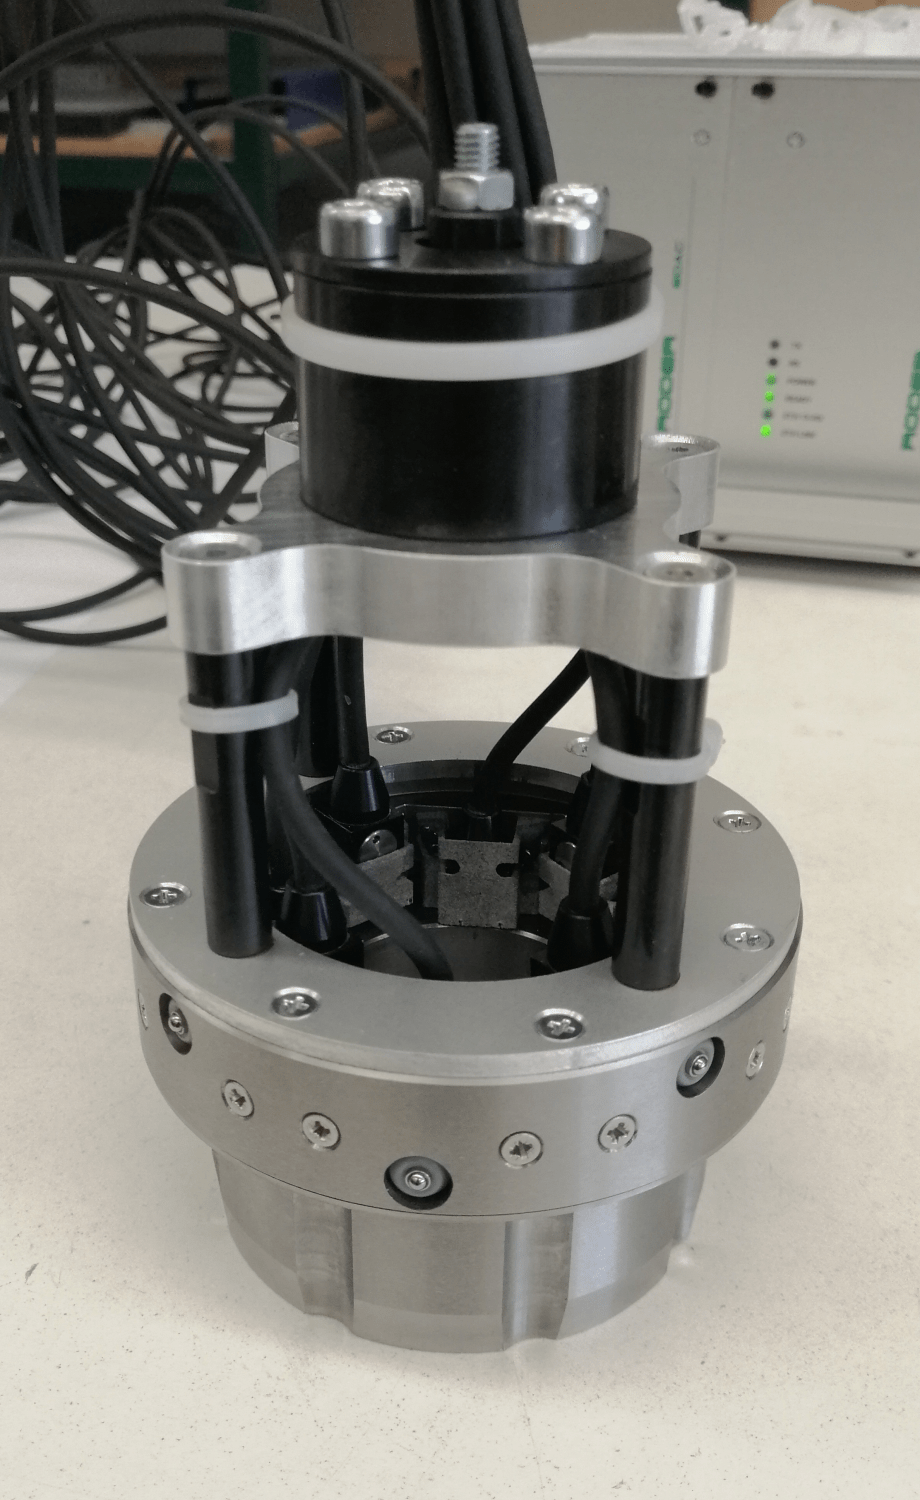
DIACHECK measuring instruments for internal diameter measurement
DIACHECK measuring instruments with LVDT transducers for measuring internal diameters, ovality, taper and concentricity in a single operation: bearing seats, cylinder liners and precision bores, with a PCL1208 inspection station that can be integrated into Industry 4.0.
-

Robotised inspection cells for automatic inspection of diameters and ovality on pistons and cylinder liners
Robotised inspection cells automate the measurement of diameters and ovality on pistons and cylinder liners, guaranteeing precision and speed. They integrate advanced instruments and data analysis software, optimising quality control and reducing human error, with a significant impact on production efficiency.

You must be logged in to post a comment.