




-
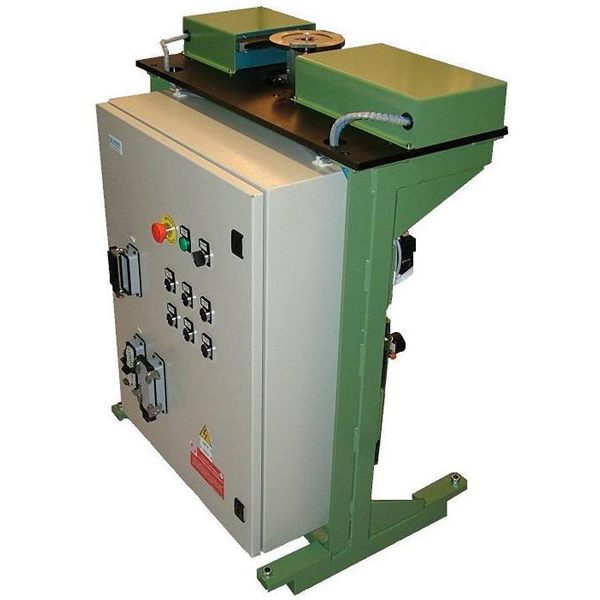
LASER scanners for dimensional inspection of cylinders, bushings and cages on the production line
LASER scanners for dimensional inspection ensure precise measurements of bores, bushings and cages directly on the production line. This non-invasive technology optimises component quality, detecting any dimensional defects in real time and improving the efficiency of industrial processes.
-
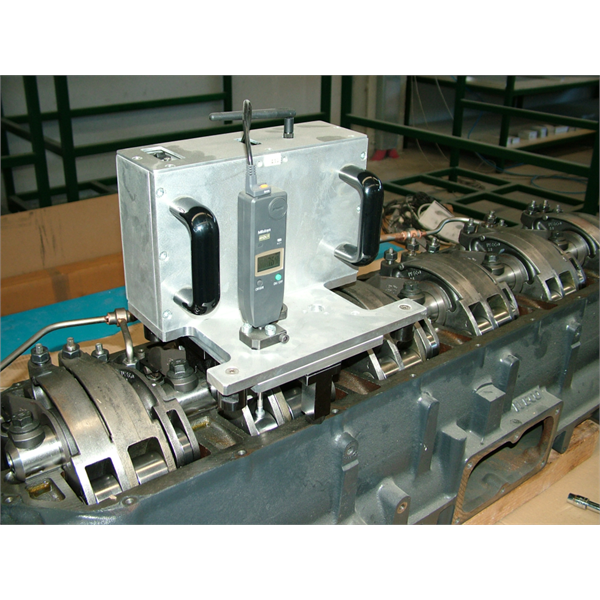
Systems for timing inspection on camshafts
Timing inspection systems for camshafts are essential for optimising engine performance, improving efficiency and reducing emissions. Technologies such as variable valve lift and VVT (Variable Valve Timing) make it possible to adjust the moment at which the valves open and close, ensuring more effective combustion that adapts to different driving conditions.
-

Systems for dimensional and geometric inspection of railway wheelsets
Profile measurement of railway wheelsets with extraction of geometric or dimensional information. Measurement of angles, distances, openings and positions to verify that machining has been carried out correctly or as preparation for welding and assembly operations.
-
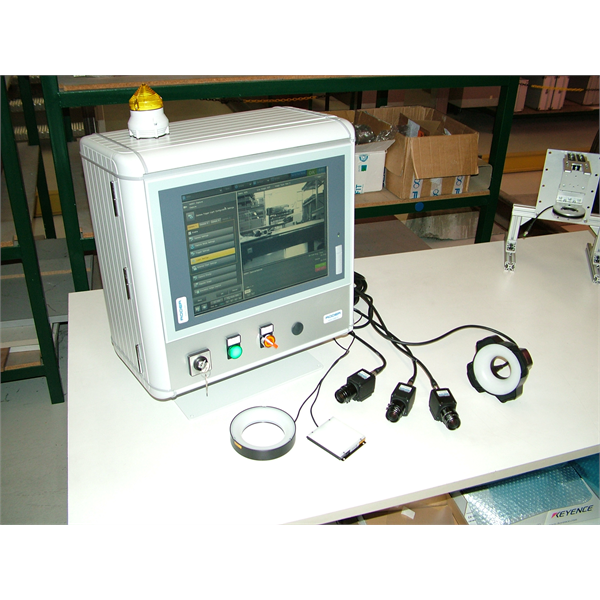
Machine vision systems for integrity inspection, OCR recognition and dimensional inspection on the production line
Machine vision systems are revolutionising quality control in production. Thanks to automated image analysis, they allow OCR recognition for reading text and codes, monitoring of product integrity and dimensional inspection, guaranteeing efficiency, precision and reduced scrap.
-

Manual fixtures for dimensional and geometric inspection with contact probes
Manual fixtures with contact probes provide precise dimensional and geometric inspection of mechanical parts. Used in production environments, they ensure reliable measurements, ease of use and accurate analysis to guarantee quality and compliance with the required technical specifications.
-

Automatic fixtures for dimensional and geometric inspection with LVDT contact probes
Automatic fixtures with LVDT contact probes enable high-precision dimensional and geometric inspection of components. Ideal for industrial applications, they ensure reliable measurements, detecting micrometric tolerances and optimising production processes thanks to their versatility and integration into automation systems.
-
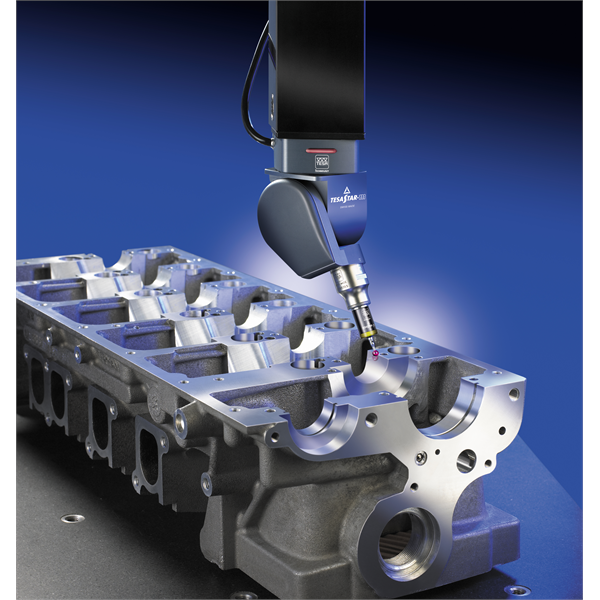
3D CMM measuring systems for the automatic inspection of dimensional and geometric characteristics on the production line
3D CMM measuring systems automate the inspection of dimensional and geometric characteristics directly on the production line. They offer precision, speed and real-time analysis, guaranteeing constant quality and compliance with standards, while reducing scrap and improving the efficiency of the production process.

Dimensional inspection systems
RODER SRL dimensional inspection systems offer advanced solutions for quality control and process control. Thanks to laser, machine vision and artificial intelligence technologies, our instruments allow precise and reliable data acquisition. Applications include dimensional verification, automatic measurement and component traceability through RFID. The systems can be integrated into existing production lines, improving efficiency and reducing waste. All products are designed to ensure precision, speed and ease of use, offering tailored solutions for a wide range of industrial sectors. Quality is constantly monitored and guaranteed.
You must be logged in to post a comment.