






Wall thickness inspection is crucial to guarantee quality, safety and compliance with standards in the production of tubes, rings and bushings. Differences in thickness can compromise the structural strength and functionality of the components.

Would you like help choosing the right product ?
Related products

Advanced measuring technologies
The technologies for measuring thickness include LASER, ultrasonic and contact solutions. Each of these techniques has specific applications and advantages, making it possible to meet different requirements.
Ultrasonic measurement
Ultrasonic systems are ideal for metallic and plastic materials. They make it possible to measure thickness without the need to cut or destroy the part, guaranteeing precision and speed.
LASER scanners for non-destructive measurements
LASER scanners are used for rapid, precise measurements. This technology is non-invasive and makes it possible to collect detailed data even on complex geometries.
Contact systems for thickness measurement
Contact solutions, such as micrometers and dedicated probes, offer reliable measurements on smooth, regular surfaces, guaranteeing highly repeatable results.
Advantages of automation in measuring systems
Automation in measuring systems allows greater efficiency, reducing processing times and minimising human error. This is essential for production-line applications.
In-line measurements for quality control
In-line systems make it possible to monitor thickness during the production process, identifying any defects in real time and reducing scrap.
Applications in the automotive and aerospace sectors
In the automotive and aerospace sectors, thickness inspection is essential to guarantee high performance and safety. Tubes, bushings and rings must respect strict tolerances.
Adaptability of measuring systems
Modern systems are designed to be flexible, adapting to different materials and sizes and allowing great versatility in production lines.
Analysis and reporting software
The collection of measurement data is integrated with advanced software that analyses and archives the information. This improves traceability and facilitates compliance with standards.
Reducing scrap by inspecting the wall thickness of tubes
Accurate inspection minimises non-conforming material, helping to improve efficiency and lower production costs.
Portable systems for field measurements
For off-line applications or on-site checks, portable systems are a practical and reliable solution, guaranteeing precise measurements anywhere.
Calibration and maintenance techniques
Regular calibration and maintenance of the measuring systems are essential to ensure accurate results over time and to reduce the possibility of error.
Systems for measuring the wall thickness of tubes
Challenges such as irregular surfaces or composite materials require advanced technologies and customised approaches to guarantee precise measurements.
Precision and repeatability in measuring systems
Precision and repeatability are fundamental requirements for measuring systems. Modern solutions combine high-quality hardware with sophisticated algorithms to optimise the results.
3D measurements for complex profiles
For non-standard geometries, 3D measuring systems offer a detailed analysis of the wall thickness, providing a complete view of the component.
Evolution of measuring technologies
In recent years, thickness measuring technologies have advanced significantly, integrating artificial intelligence and machine learning to improve analysis.
Integration with existing production systems
Modern measuring systems are designed to integrate easily with existing production lines, facilitating their implementation without interruptions.
Sustainability and energy saving
The use of advanced measuring systems contributes to sustainability, reducing waste and optimising the use of resources, a crucial aspect in modern industry.
Conclusions
Wall thickness measuring systems for tubes, rings and bushings are an indispensable solution for guaranteeing quality and compliance. The choice of the most suitable technology depends on the specific production requirements, but automation and innovation remain key factors for success.
 Vuoi un aiuto nella scelta del prodotto ?
 Copyright by RODER SRL – Oglianico (TO) – Italy
Website: www.roder.it
Machine vision division: www.rodervision.com
Measuring instruments division: www.innovacheck.com
Contacts & Information
Contact for general information : info@roder.it
Machine Vision Division of RODER : www.rodervision.com
RODER Instruments Division : www.innovacheck.com
More about RODER : about us
The information contained in this website is provided for information purposes only. Although it has been prepared with the greatest care, it does not constitute a contractual offer or a binding commitment to supply. It may contain transcription, translation or typographical errors. For precise and up-to-date information, please contact our company directly.
Note: Some images on this website have been intentionally generated using artificial intelligence (AI). This is because, for many applications and projects, photographs of the actual installation or system cannot be disclosed owing to confidentiality agreements, contractual clauses and non-disclosure agreements (NDAs).
Applicazioni correlate :
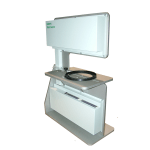 Measuring systems for sealing rings and O-rings
 Systems for measuring the diameter, tension and gap of piston rings
 Measuring the diameter and ovality of tubes, wires and cables on the production line
 Measuring systems for checking the thickness, width and cross profile of strip and panels
 Systems for defect inspection on continuous products, wires, tubes and cables
You must be logged in to post a comment.