




-
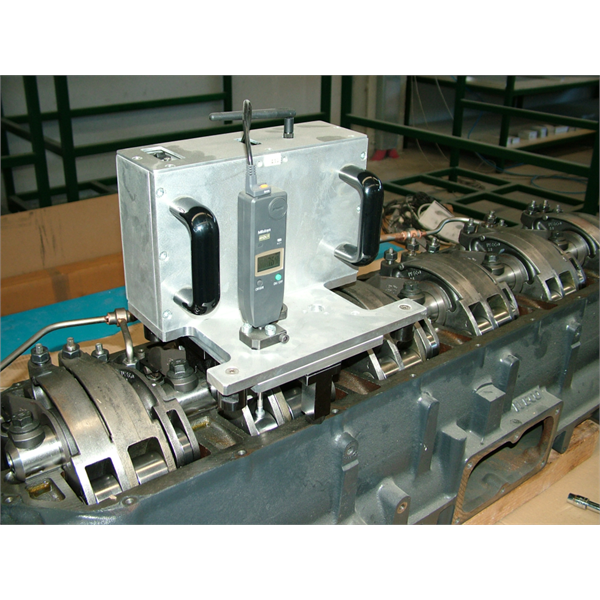
Systems for timing inspection on camshafts
Timing inspection systems for camshafts are essential for optimising engine performance, improving efficiency and reducing emissions. Technologies such as variable valve lift and VVT (Variable Valve Timing) make it possible to adjust the moment at which the valves open and close, ensuring more effective combustion that adapts to different driving conditions.
-

Systems for leak testing and leak location on pipes, fittings and hoses
Systems for leak testing and leak location on pipes, fittings and hoses use advanced technologies such as acoustic sensors and ultrasonic analysis to locate leaks precisely. They ensure effective preventive maintenance, reducing waste, operating costs and environmental risks.
-
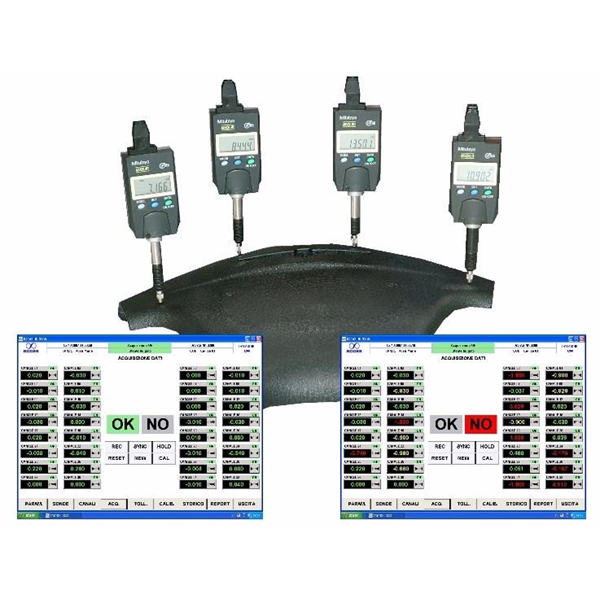
Laboratory systems and software for data acquisition from digital indicators, micrometers and callipers
Laboratory systems and software for data acquisition from digital indicators, micrometers and callipers offer precise measurements and centralised data management. Ideal for quality control, they simplify analysis, improve efficiency and integrate with industrial processes, ensuring reliable results and optimum traceability.
-
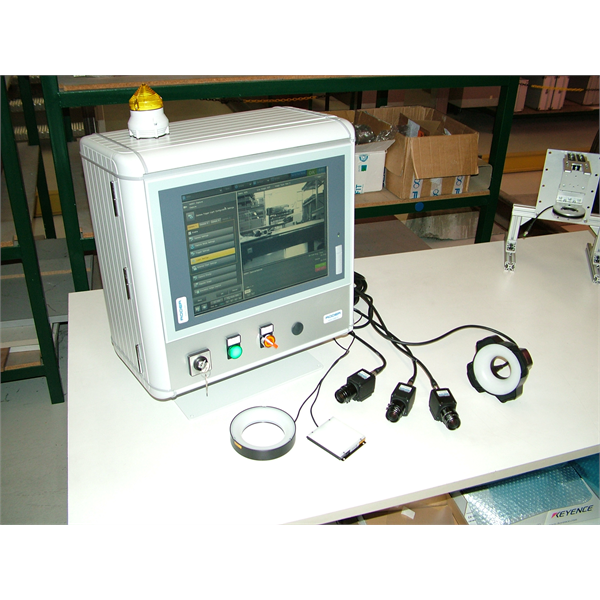
Machine vision systems for integrity inspection, OCR recognition and dimensional inspection on the production line
Machine vision systems are revolutionising quality control in production. Thanks to automated image analysis, they allow OCR recognition for reading text and codes, monitoring of product integrity and dimensional inspection, guaranteeing efficiency, precision and reduced scrap.
-

Robotic cells for quality control with machine vision systems
Robotic cells for quality control with machine vision systems automate product inspection, detecting visual defects with high precision. Used in various sectors, they improve efficiency and compliance with standards, integrating into production lines to ensure high quality and reduced scrap.
-

Measuring systems for sealing rings and O-rings
Measuring systems for sealing rings and O-rings are designed to ensure the dimensional accuracy, contact force and integrity of the components. They use advanced technologies such as laser measurement, load cells and optical sensors to monitor tolerances and functional characteristics accurately.
-

LASER measuring instruments for laboratory testing with data acquisition software
LASER measuring instruments for laboratory testing offer high precision and rapid data acquisition. Integrated with advanced software, they allow detailed analysis of dimensions, profiles and defects, guaranteeing reliable checks and optimising the development and validation processes of industrial components.
-

Measurement of the deep-drawing and flaring profile of tubes and flanges
Measuring the deep-drawing and flaring profile of tubes and flanges is essential to guarantee efficiency in assembly processes and safety in industrial applications. Advanced technologies, such as 3D metrology, allow precise assessment, optimising the quality of the components and reducing production scrap.
-

Weld profile inspection on automatic machines with LASER scanners
Weld profile inspection with laser scanners on automatic machines ensures precision and quality in production processes. This technology detects defects and variations in real time, optimising efficiency, reducing scrap and ensuring high standards in industrial applications.
-

Manual fixtures for dimensional and geometric inspection with contact probes
Manual fixtures with contact probes provide precise dimensional and geometric inspection of mechanical parts. Used in production environments, they ensure reliable measurements, ease of use and accurate analysis to guarantee quality and compliance with the required technical specifications.

News metal and semi-finished products sector
Applications in the metal and semi-finished products sector demand precision and reliability in quality control. RODER SRL offers innovative solutions for non-contact measurement, process monitoring and data acquisition. LASER systems, machine vision technologies, artificial intelligence and RFID traceability systems make it possible to analyze every production stage accurately. These instruments guarantee precise, rapid readings, reducing rejects and inefficiency. RODER solutions are designed to integrate into metal and semi-finished product lines, improving process control and optimizing industrial efficiency without destructive intervention.
You must be logged in to post a comment.