




-

Measuring systems for sealing rings and O-rings
Measuring systems for sealing rings and O-rings are designed to ensure the dimensional accuracy, contact force and integrity of the components. They use advanced technologies such as laser measurement, load cells and optical sensors to monitor tolerances and functional characteristics accurately.
-

Measurement of the deep-drawing and flaring profile of tubes and flanges
Measuring the deep-drawing and flaring profile of tubes and flanges is essential to guarantee efficiency in assembly processes and safety in industrial applications. Advanced technologies, such as 3D metrology, allow precise assessment, optimising the quality of the components and reducing production scrap.
-

Automatic fixtures for dimensional and geometric inspection with LVDT contact probes
Automatic fixtures with LVDT contact probes enable high-precision dimensional and geometric inspection of components. Ideal for industrial applications, they ensure reliable measurements, detecting micrometric tolerances and optimising production processes thanks to their versatility and integration into automation systems.
-

Automatic systems for inspecting aluminium castings and assembly structures
Automatic systems for inspecting aluminium castings and assembly structures use advanced technologies, such as scanners and sensors, to detect defects and ensure dimensional precision. They improve component quality, optimise production processes and reduce scrap and operating costs.
-
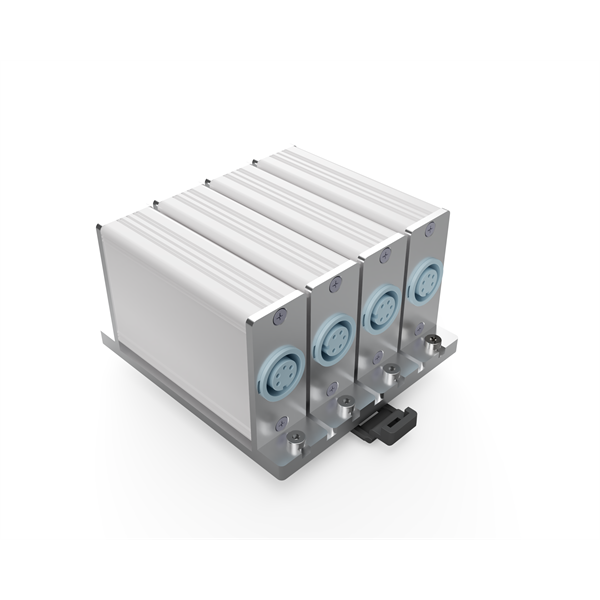
Digital linear transducers and LVDTs for dimensional and geometric inspection of mechanical parts
Digital linear transducers and LVDTs are essential instruments for the dimensional and geometric inspection of mechanical parts. They provide precise, reliable and non-invasive measurements, ensuring compliance with the tolerances required in production processes and improving quality control and efficiency in industrial applications.
-

Stroboscopes for speed measurement and preventive maintenance
Stroboscopes make it possible to measure rotational speed (RPM) without contact and to carry out preventive maintenance: by synchronising the flash rate with the motion, the object appears stationary and its speed can be read, detecting wear and anomalies in belts, pulleys and gears before failure.
-

Manual measuring systems for quality control and statistical calculation
Manual callipers and micrometers ensure quality and dimensional control in the industrial sector. As precision instruments for measuring lengths, diameters and thicknesses, they ensure compliance with standards, product reliability and reduced scrap, making them indispensable in production and inspection processes.
-

Robotic systems for the inspection, measurement and assembly of mechanical parts
A robotic system for the inspection, measurement and assembly of mechanical parts automates production processes, guaranteeing precision, efficiency and quality. It integrates advanced technologies for dimensional inspection and assembly, reducing errors and optimising production times in highly competitive industrial sectors.

Non-destructive quality control
RODER SRL’s non-destructive quality control uses advanced technologies to ensure precision and reliability in industrial production. Thanks to LASER systems, high-precision sensors, RFID traceability and machine vision, every stage of process control can be monitored without compromising the product. Artificial intelligence integrates the data collected, improving analysis and operating efficiency. RODER solutions ensure accurate measurements, reduced scrap and optimised production. Practical applications include dimensional measurements, automated visual inspections and continuous process monitoring, guaranteeing high standards of quality and regulatory compliance.
You must be logged in to post a comment.