




-

Manual measuring benches for dimensional and geometric inspection of mechanical parts
Manual measuring benches for dimensional and geometric inspection are reliable, versatile instruments for precisely verifying mechanical components. Ideal for industrial applications, they offer ease of use, adaptability to different geometries and support in ensuring that products comply with the required standards.
-

Special contact thickness gauges for measuring scoring and cutting thickness in printed circuit boards
Special contact thickness gauges precisely measure scoring and cutting thickness in printed circuit boards. Designed for high-precision applications, they provide the quality control that is essential in the electronics sector, improving the reliability and performance of finished products.
-

Electronic modules for industrial automation, measurement automation and non-destructive testing
Electronic modules for industrial automation optimise measurement and non-destructive testing processes, improving precision and efficiency. Ideal for monitoring, diagnostics and quality, they integrate advanced sensors and software for applications in various sectors, ensuring reliability and compliance with industrial standards.
-

Robotic cells for quality control with machine vision systems
Robotic cells for quality control with machine vision systems automate product inspection, detecting visual defects with high precision. Used in various sectors, they improve efficiency and compliance with standards, integrating into production lines to ensure high quality and reduced scrap.
-

LASER measuring instruments for laboratory testing with data acquisition software
LASER measuring instruments for laboratory testing offer high precision and rapid data acquisition. Integrated with advanced software, they allow detailed analysis of dimensions, profiles and defects, guaranteeing reliable checks and optimising the development and validation processes of industrial components.
-

Manual fixtures for dimensional and geometric inspection with contact probes
Manual fixtures with contact probes provide precise dimensional and geometric inspection of mechanical parts. Used in production environments, they ensure reliable measurements, ease of use and accurate analysis to guarantee quality and compliance with the required technical specifications.
-

Automatic fixtures for dimensional and geometric inspection with LVDT contact probes
Automatic fixtures with LVDT contact probes enable high-precision dimensional and geometric inspection of components. Ideal for industrial applications, they ensure reliable measurements, detecting micrometric tolerances and optimising production processes thanks to their versatility and integration into automation systems.
-

Data acquisition and statistical calculation systems for quality control
Data acquisition and statistical calculation systems for quality control ensure precision and traceability. They automate the collection, analysis and reporting of data, identifying deviations and optimising production processes. Essential for meeting international standards, they improve efficiency and reduce operating costs.
-

Systems for tensile testing of mechanical components and assembled systems
Tensile testing systems verify the mechanical strength of components and assembled systems, identifying any weak points or defects. Used in various industrial sectors, they ensure quality, safety and compliance with standards, providing essential data to optimise designs and production processes.
-
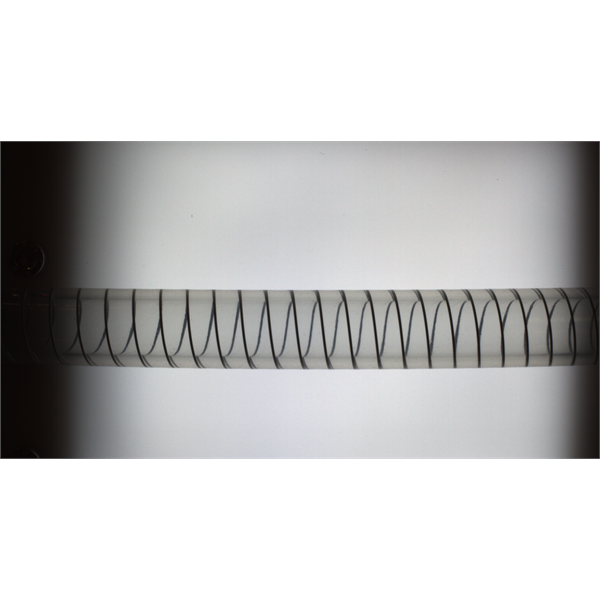
Backlight profile inspection vision systems
Backlight profile inspection vision systems use backlit light sources to highlight the contours and details of objects. This technology enables precise analysis of shapes and dimensions, ensuring high quality standards in industrial processes. Essential for real-time monitoring and production optimisation

News wood sector
Applications in the wood sector require advanced solutions for non-contact quality control and the monitoring of production processes. RODER SRL offers LASER systems, machine vision sensors and data acquisition technologies to guarantee precision, traceability and product compliance. Our solutions combine artificial intelligence and RFID systems to optimize production, reduce waste and improve efficiency. Thanks to non-destructive instruments and dedicated software, defects can be detected and every stage of wood processing monitored, offering a modern, reliable approach for companies in the sector.
You must be logged in to post a comment.