




-
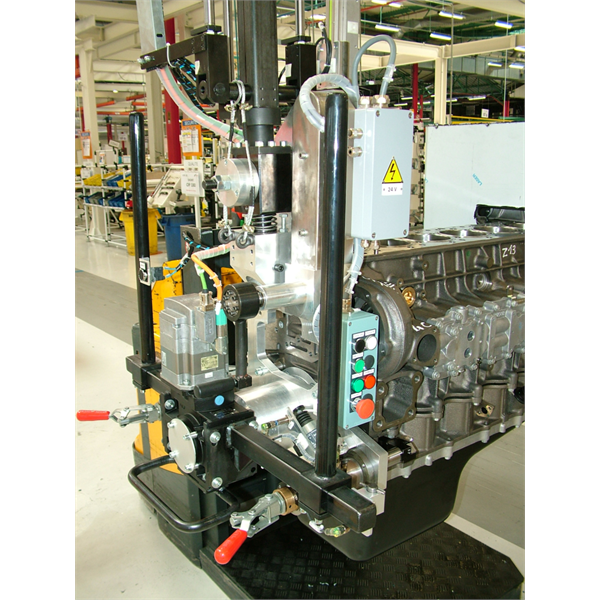
Systems for checking timing and top dead centre height on the production line
Systems for checking timing and top dead centre height on the production line are essential for optimising the working cycle of machinery. They integrate sensors and actuators to guarantee precision, reduce downtime and improve product quality through continuous monitoring and automatic adjustments.
-

Dimensional inspection benches for small shafts, gears and pulleys
Dimensional inspection benches for small shafts, gears and pulleys ensure precise measurement of geometries and tolerances. Used in industry, they guarantee the quality and conformity of mechanical components thanks to advanced instruments and dedicated automation, reducing errors and optimising the production process.
-

Systems for measuring flatness on blanked, stamped or die-cast parts
Flatness measurement systems for blanked, stamped or die-cast parts ensure precise inspection of surface conformity. They use advanced technologies, such as LASER scanners or optical sensors, to identify defects and ensure quality, improving production processes and reducing scrap.
-
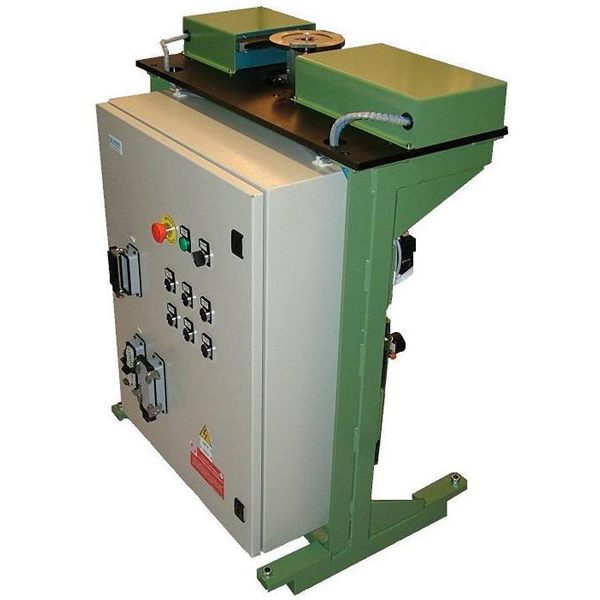
Automatic systems for dimensional inspection of parts machined on CNC machining centres
Automatic systems for dimensional inspection of parts machined on CNC machining centres ensure precision and quality. They use advanced sensors and software to verify tolerances and compliance, reducing scrap and rework. Ideal for optimising production processes and meeting the standards required in complex industrial sectors.
-

Profile measurement of pressed, blanked, deep-drawn or welded sheet metal parts
Profile measurement of pressed, blanked, deep-drawn or welded sheet metal parts ensures precision and quality in production processes. Advanced technologies such as scanners and sensors detect defects and verify conformity, optimising dimensional inspection and ensuring reliable components for industry.
-

Dimensional inspection of drawn bars on the production line
Dimensional inspection of drawn bars on the production line is essential to guarantee the quality and precision of the final product. Through the use of advanced technologies such as LASER sensors and machine vision systems, measurements can be monitored continuously, reducing scrap and improving production efficiency.
-

Manual measuring benches for dimensional and geometric inspection of mechanical parts
Manual measuring benches for dimensional and geometric inspection are reliable, versatile instruments for precisely verifying mechanical components. Ideal for industrial applications, they offer ease of use, adaptability to different geometries and support in ensuring that products comply with the required standards.
-

Measuring systems for alignment and parallelism control
Alignment and parallelism measuring systems optimise the precision of presses and machine tools. They measure angles, distances and positions, improving processes such as welding and assembly, including in automated environments.
-
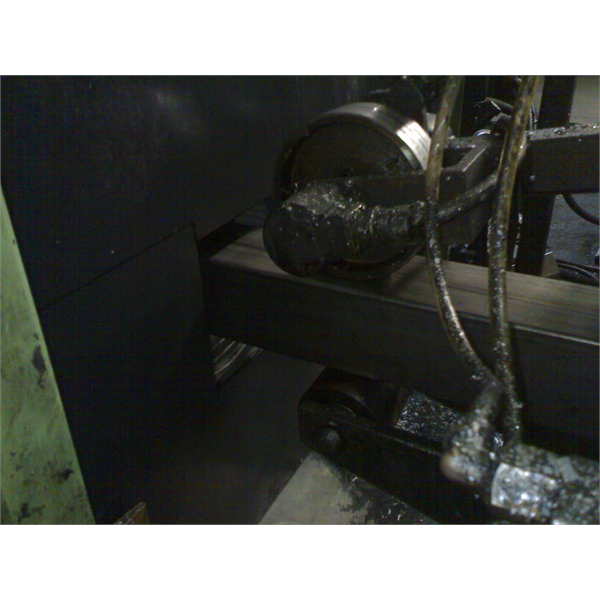
Systems for dimensional inspection of drawn, extruded or welded tubes directly on the production line
Dimensional inspection systems for drawn, extruded or welded tubes on the production line guarantee the precision and quality of the final product. Advanced technologies, such as LASER sensors and machine vision systems, constantly monitor the measurements, reducing scrap and optimising production processes. Implementing these systems improves a company’s efficiency and competitiveness.
-
LASER scanners for dimensional inspection of cylinders, bushings and cages on the production line
LASER scanners for dimensional inspection ensure precise measurements of bores, bushings and cages directly on the production line. This non-invasive technology optimises component quality, detecting any dimensional defects in real time and improving the efficiency of industrial processes.

News metal and semi-finished products sector
Applications in the metal and semi-finished products sector demand precision and reliability in quality control. RODER SRL offers innovative solutions for non-contact measurement, process monitoring and data acquisition. LASER systems, machine vision technologies, artificial intelligence and RFID traceability systems make it possible to analyze every production stage accurately. These instruments guarantee precise, rapid readings, reducing rejects and inefficiency. RODER solutions are designed to integrate into metal and semi-finished product lines, improving process control and optimizing industrial efficiency without destructive intervention.
You must be logged in to post a comment.