




-

LASER measuring instruments for laboratory testing with data acquisition software
LASER measuring instruments for laboratory testing offer high precision and rapid data acquisition. Integrated with advanced software, they allow detailed analysis of dimensions, profiles and defects, guaranteeing reliable checks and optimising the development and validation processes of industrial components.
-

Data acquisition and statistical calculation systems for quality control
Data acquisition and statistical calculation systems for quality control ensure precision and traceability. They automate the collection, analysis and reporting of data, identifying deviations and optimising production processes. Essential for meeting international standards, they improve efficiency and reduce operating costs.
-
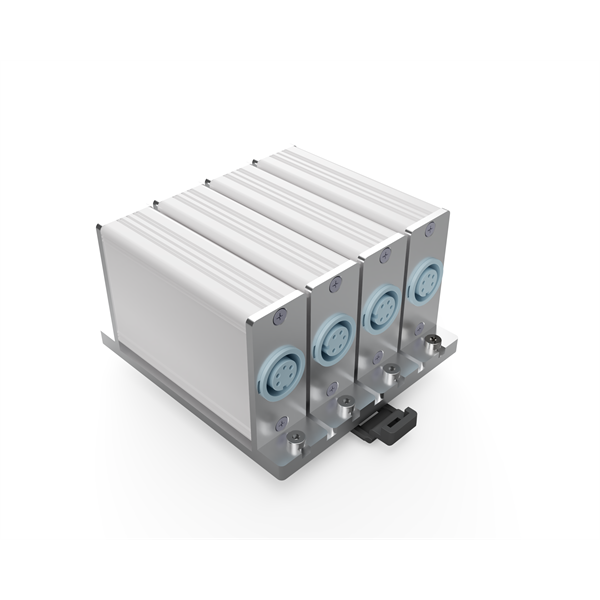
Digital linear transducers and LVDTs for dimensional and geometric inspection of mechanical parts
Digital linear transducers and LVDTs are essential instruments for the dimensional and geometric inspection of mechanical parts. They provide precise, reliable and non-invasive measurements, ensuring compliance with the tolerances required in production processes and improving quality control and efficiency in industrial applications.
-

Sorting machines for blanked, stamped or CNC-machined parts
Sorting machines for blanked, stamped or CNC-machined parts ensure automated quality control. They detect dimensional, surface or functional defects with high precision, optimising production processes and reducing scrap, time and costs, for reliable components that comply with the required specifications.
-

Slow-motion cameras for recording high-speed events
Slow-motion cameras, designed to capture high-speed events, are highly advanced instruments used in various fields, from scientific and engineering research to film and sports production. These cameras record images in a way that allows events lasting fractions of a second to be slowed down significantly.
-

Stroboscopes for speed measurement and preventive maintenance
Stroboscopes make it possible to measure rotational speed (RPM) without contact and to carry out preventive maintenance: by synchronising the flash rate with the motion, the object appears stationary and its speed can be read, detecting wear and anomalies in belts, pulleys and gears before failure.
-

Machine vision systems for non-destructive quality control on the production line
Machine vision systems for non-destructive quality control on the production line identify defects and anomalies without damaging products. They use high-resolution cameras and advanced algorithms for fast, precise inspections, improving efficiency, quality and compliance with industrial standards.
-

LASER scanners for measuring mechanical parts with 3D point cloud analysis
Laser scanners for measuring mechanical parts use point cloud technology to create detailed three-dimensional models. These devices capture the geometry of objects with high precision, enabling in-depth analysis and dimensional verification, which are fundamental in engineering and industrial production to ensure quality and conformity.
-

Manual measuring systems for quality control and statistical calculation
Manual callipers and micrometers ensure quality and dimensional control in the industrial sector. As precision instruments for measuring lengths, diameters and thicknesses, they ensure compliance with standards, product reliability and reduced scrap, making them indispensable in production and inspection processes.
-
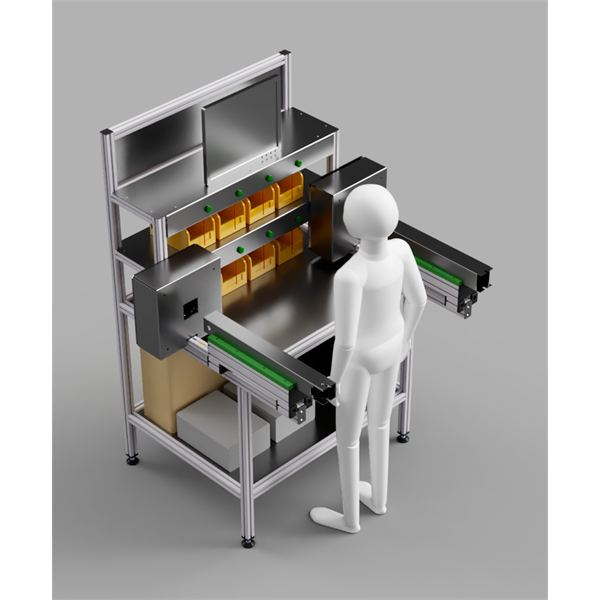
Assembly benches with integrated measuring and sorting station
Assembly benches with integrated measuring and sorting stations combine assembly and quality control in a single solution. Thanks to advanced sensors and instruments, they guarantee precision, eliminate defective components and optimise production processes, improving efficiency and ensuring products that comply with the required standards.

Food and beverages
Food and beverage industry: HACCP temperatures, food moisture, closing torque, visual inspection and levels.
You must be logged in to post a comment.