





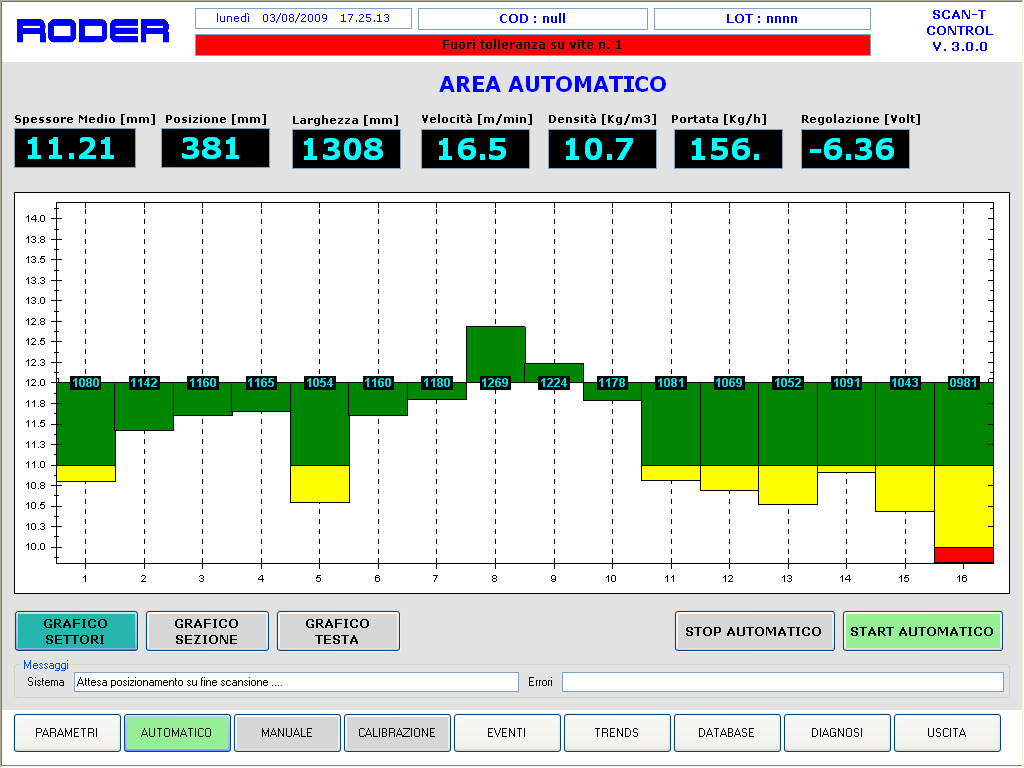
Measuring systems for checking the thickness, width and cross profile of strip and panels

Would you like help choosing the right product ?
Related products

Introduction to measuring systems for strip and panels
Checking the dimensions of strip and panels is essential to ensuring high quality standards in production processes. Measuring thickness, width and cross profile makes it possible to ensure that products meet the required specifications and to optimise industrial operations.
The importance of dimensional inspection
Accurate control of thickness, width and cross profile is fundamental to avoiding material waste, improving product compatibility and ensuring reliable performance in end applications.
Applications in industrial sectors
These measuring systems are used in numerous sectors, including:
- Automotive, for metal and composite panels.
- Construction, for materials such as wood or cement panels.
- Packaging, for plastic or metal strip and sheet.
Technologies used for measurement
The most common technologies include optical, laser, ultrasonic and X-ray sensors, each suited to different applications and types of material.
Thickness measurement with non-contact systems
Non-contact sensors, such as lasers and ultrasonic systems, are ideal for measuring thickness quickly and precisely, without affecting the material or interrupting the production process.
Width control on the production line
The width of strip and panels is monitored using optical sensors or high-resolution cameras, ensuring that every product is within the tolerance limits.
Cross profile: measurement and analysis
The cross profile, essential for assessing material quality, is analysed using 3D laser scanners or optical triangulation systems capable of detecting even the smallest variations.
Benefits of automation in dimensional inspection
The integration of automated measuring systems reduces human error, improves efficiency and allows constant monitoring during the production process.
Multi-sensor systems for combined analysis
The use of multi-sensor systems allows simultaneous measurement of thickness, width and cross profile, providing a complete picture of product quality.
Software for data processing
Modern analysis software processes the data in real time, comparing it with the technical specifications and generating detailed reports for immediate evaluation.
Scrap reduction and quality improvement
Accurate dimensional control helps to reduce scrap, improve material utilisation and ensure products that comply with quality standards.
X-ray sensors and thickness measurement
X-ray sensors are particularly useful for measuring the thickness of layered or opaque materials, providing reliable results even in difficult conditions.
Laser scanners for width control
Laser scanners are one of the most advanced solutions for width control, thanks to their ability to measure continuously and precisely.
Advantages of integration with ERP systems
Integrating measuring systems with ERP software allows centralised monitoring of production, facilitating traceability and resource optimisation.
Thickness measurement on flexible materials
For flexible materials, such as thin plastic or metal strip, capacitive and ultrasonic sensors offer precise, non-invasive solutions.
Real-time monitoring
The ability to monitor thickness, width and cross profile in real time makes it possible to act immediately in the event of anomalies, reducing machine downtime.
Maintenance and reliability of measuring systems
Regular maintenance of measuring systems is fundamental to ensuring accurate results and a long equipment life.
Regulations and quality standards
Dimensional inspection must comply with international regulations, ensuring that products conform to the standards required by industrial sectors.
Innovations in measuring systems
Emerging technologies, such as artificial intelligence and predictive analytics, are revolutionising dimensional inspection, making it ever more efficient and precise.
Conclusions
Measuring systems for checking thickness, width and cross profile are an essential component for optimising industrial production and guaranteeing product quality. Thanks to advanced technologies and automation, companies can reduce costs, increase efficiency and meet customer needs in an increasingly competitive market. Adopting these systems is a strategic investment in the future of production.
 Vuoi un aiuto nella scelta del prodotto ?
 Copyright by RODER SRL – Oglianico (TO) – Italy
Website: www.roder.it
Machine vision division: www.rodervision.com
Measuring instruments division: www.innovacheck.com
Contacts & Information
Contact for general information : info@roder.it
Machine Vision Division of RODER : www.rodervision.com
RODER Instruments Division : www.innovacheck.com
More about RODER : about us
The information contained in this website is provided for information purposes only. Although it has been prepared with the greatest care, it does not constitute a contractual offer or a binding commitment to supply. It may contain transcription, translation or typographical errors. For precise and up-to-date information, please contact our company directly.
Note: Some images on this website have been intentionally generated using artificial intelligence (AI). This is because, for many applications and projects, photographs of the actual installation or system cannot be disclosed owing to confidentiality agreements, contractual clauses and non-disclosure agreements (NDAs).
Applicazioni correlate :
 Thickness and width measurement of metal strip on the production line
 Systems for in-line thickness inspection of sheets and panels
 Systems for monitoring the deformation and thickness of insulating materials subjected to compression
 Ultrasonic measuring instruments for thickness measurement
 Measuring systems for sealing rings and O-rings
You must be logged in to post a comment.