




-

LASER scanners for dimensional and geometric inspection of continuous products on the production line
LASER scanners for dimensional and geometric inspection offer precise, non-invasive measurement of industrial components. Ideal for verifying shapes, dimensions and tolerances, they improve product quality and optimise production processes thanks to their speed, automation and micrometric accuracy.
-
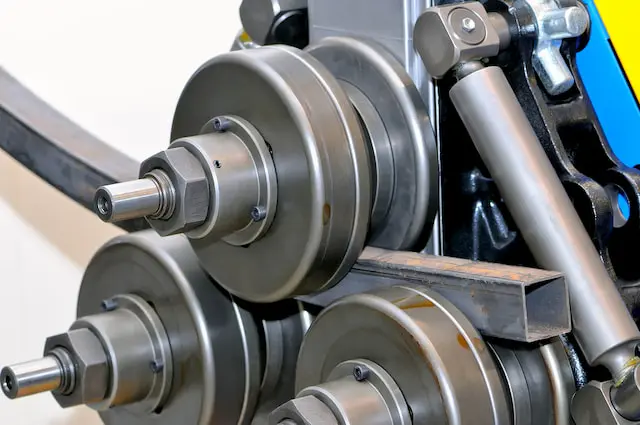
Bend measurement on tube and profile bending machines
The DIACHECK-CT series digital arc gauge provides direct, instant reading of internal or external radii or diameters in a range from 100 to 10000 mm. Measurement is quick and easy. Simply place the instrument on the object to be measured and the measurement appears instantly on the instrument display.
-
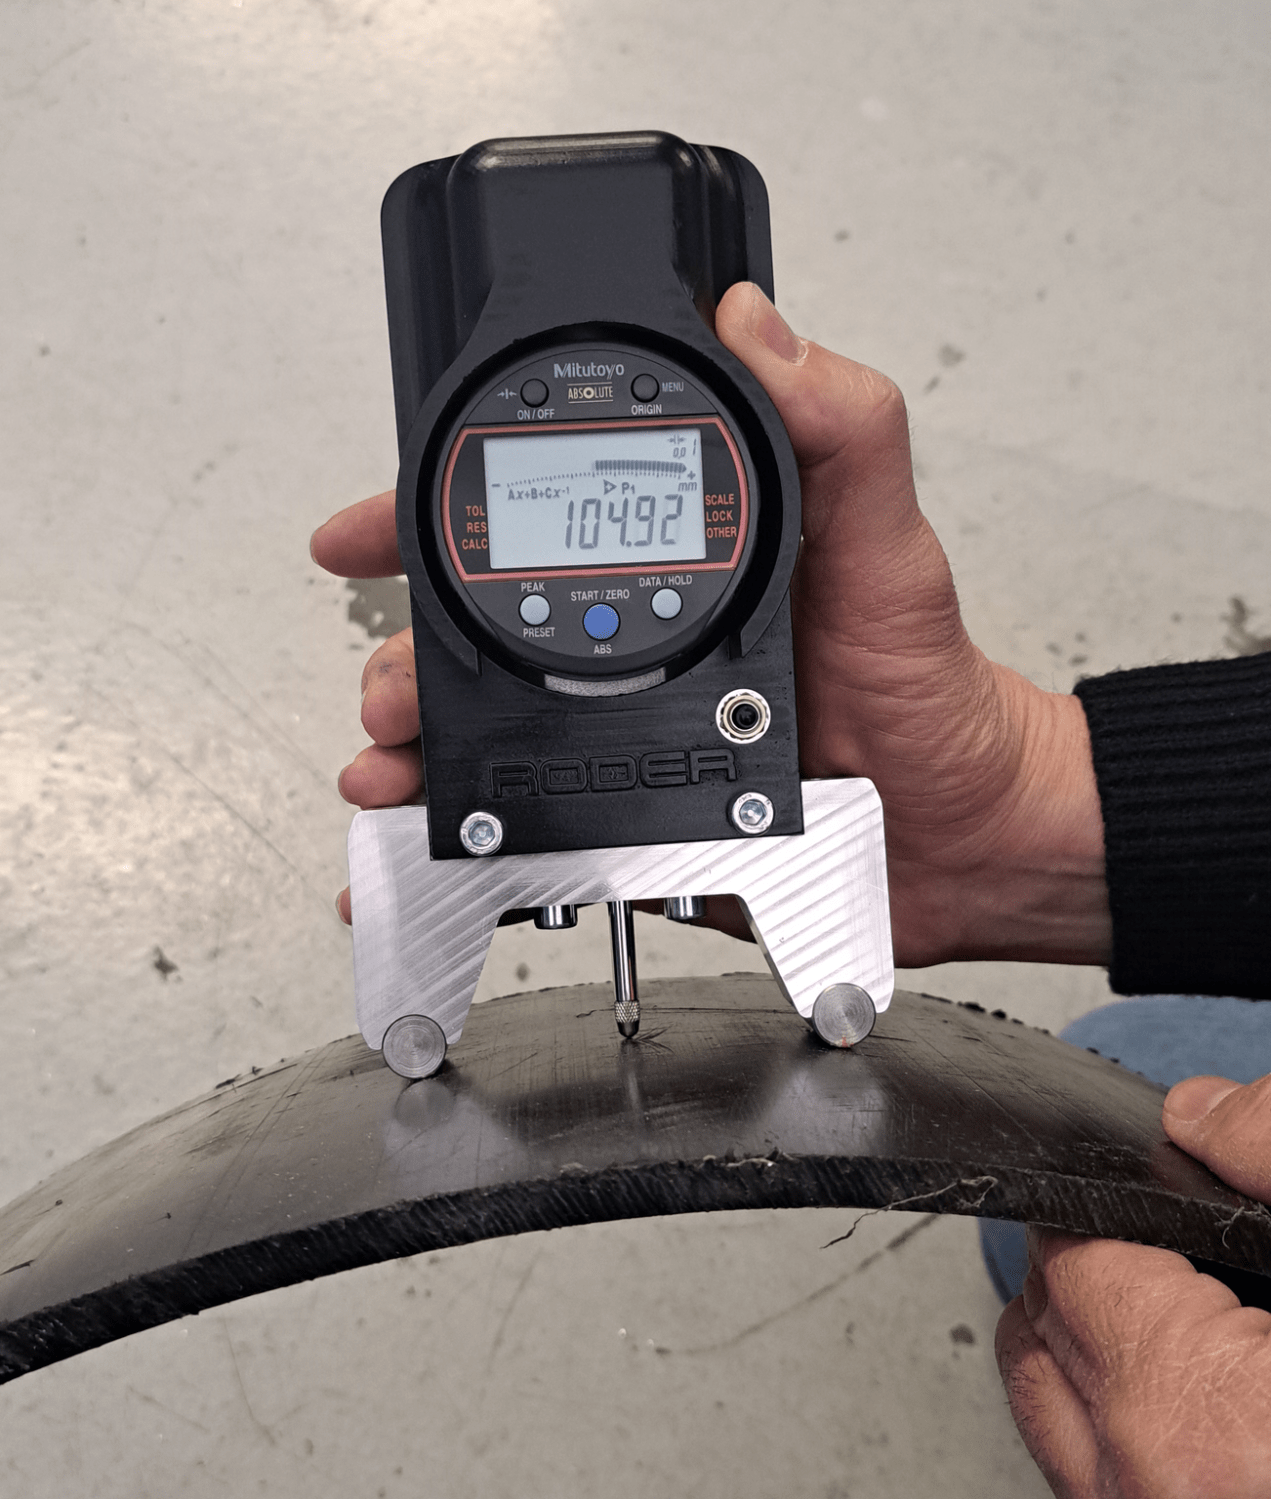
Measuring the radius of curvature with digital arch gauges
The DIACHECK-CT series digital radius and diameter gauge provides direct, instantaneous readings of internal or external radii or of diameters in a range from 100 to 10000 mm. Measurement is immediate: simply place the instrument on the profile to be measured and the value appears on the instrument’s display.
-

LASER scanners for measuring mechanical parts with 3D point cloud analysis
Laser scanners for measuring mechanical parts use point cloud technology to create detailed three-dimensional models. These devices capture the geometry of objects with high precision, enabling in-depth analysis and dimensional verification, which are fundamental in engineering and industrial production to ensure quality and conformity.
-

Manual measuring systems for quality control and statistical calculation
Manual callipers and micrometers ensure quality and dimensional control in the industrial sector. As precision instruments for measuring lengths, diameters and thicknesses, they ensure compliance with standards, product reliability and reduced scrap, making them indispensable in production and inspection processes.
-
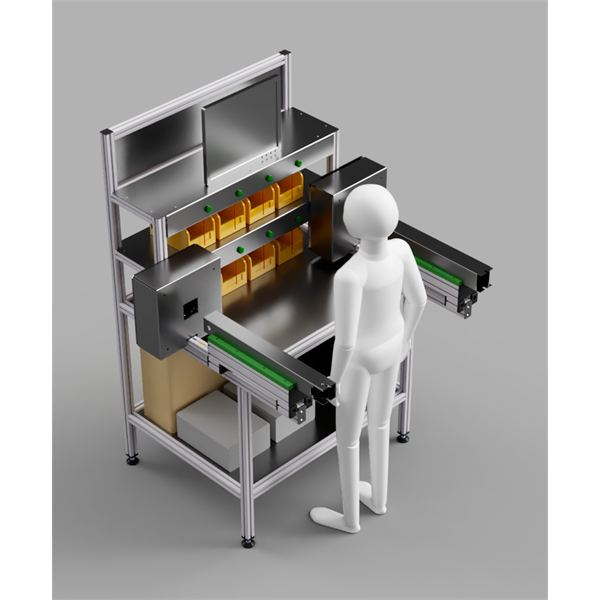
Assembly benches with integrated measuring and sorting station
Assembly benches with integrated measuring and sorting stations combine assembly and quality control in a single solution. Thanks to advanced sensors and instruments, they guarantee precision, eliminate defective components and optimise production processes, improving efficiency and ensuring products that comply with the required standards.
-

In-line measurement of mechanical parts with automatic adjustment of machining centre parameters
An advanced system for measuring mechanical parts on the production line, able to automatically adjust the parameters of the machining centre, optimising precision and productivity, reducing errors and ensuring compliance with the required dimensional and geometric tolerances. Ideal for improving quality control and the efficiency of industrial processes.
-

In-line straightness measurement of drawn, peeled, turned and ground bars
Measuring the straightness of drawn, peeled, turned and ground bars is crucial to ensure the quality of the final product. Advanced techniques such as lasers and precision measuring instruments make it possible to detect minimal deviations, ensuring that dimensional specifications are met at every stage of production.

Steel fabrication and heavy construction
Steel fabrication, structures and heavy construction: ultrasonic thickness measurement, bolt tension, distances and levelling.
You must be logged in to post a comment.