




-

LASER scanners for dimensional and geometric inspection of continuous products on the production line
LASER scanners for dimensional and geometric inspection offer precise, non-invasive measurement of industrial components. Ideal for verifying shapes, dimensions and tolerances, they improve product quality and optimise production processes thanks to their speed, automation and micrometric accuracy.
-

Machine vision systems for defect inspection on continuous products on the production line
Machine vision systems are essential for quality control in continuous production processes. Thanks to advanced technologies such as deep learning, these systems identify defects in real time, improving efficiency and reducing scrap. Effective implementation can increase productivity and guarantee high quality standards.
-
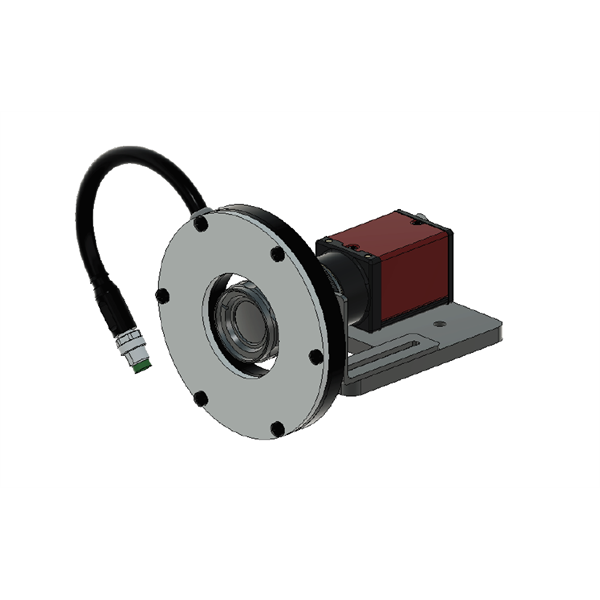
DC3 series LED lights for machine vision systems
LED ring lights for use in machine vision systems, sorting benches, optical machines and visual sorting systems.
-

Non-contact thickness measurement on the production line with LASER thickness gauges
LASER thickness gauges for non-contact inspection of the thickness and width of flat materials. Suitable for measuring the thickness of sheet metal, strip, boards, profiles and belts. Non-contact measurement makes it possible to measure moving objects, even at high speed, or easily deformable materials that would be difficult to measure with contact measuring techniques.
-
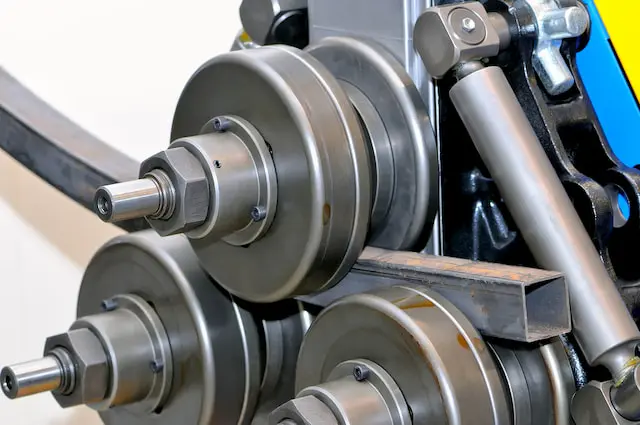
Bend measurement on tube and profile bending machines
The DIACHECK-CT series digital arc gauge provides direct, instant reading of internal or external radii or diameters in a range from 100 to 10000 mm. Measurement is quick and easy. Simply place the instrument on the object to be measured and the measurement appears instantly on the instrument display.
-

Stroboscopes for speed measurement and preventive maintenance
Stroboscopes make it possible to measure rotational speed (RPM) without contact and to carry out preventive maintenance: by synchronising the flash rate with the motion, the object appears stationary and its speed can be read, detecting wear and anomalies in belts, pulleys and gears before failure.
-

Machine vision systems for non-destructive quality control on the production line
Machine vision systems for non-destructive quality control on the production line identify defects and anomalies without damaging products. They use high-resolution cameras and advanced algorithms for fast, precise inspections, improving efficiency, quality and compliance with industrial standards.
-

Manual measuring systems for quality control and statistical calculation
Manual callipers and micrometers ensure quality and dimensional control in the industrial sector. As precision instruments for measuring lengths, diameters and thicknesses, they ensure compliance with standards, product reliability and reduced scrap, making them indispensable in production and inspection processes.
-
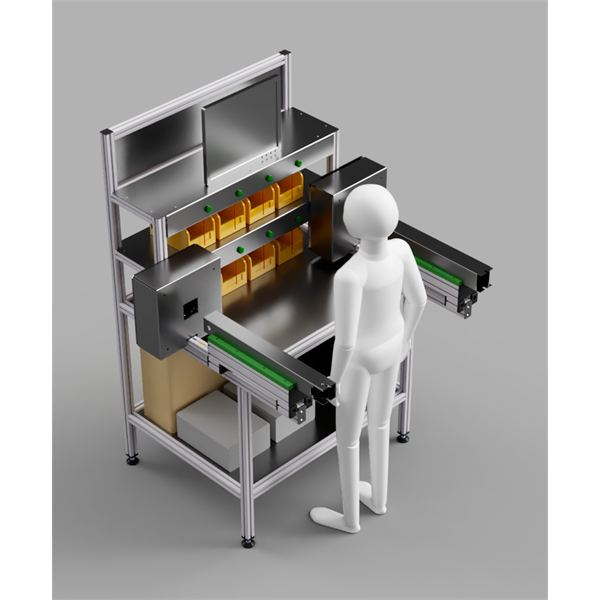
Assembly benches with integrated measuring and sorting station
Assembly benches with integrated measuring and sorting stations combine assembly and quality control in a single solution. Thanks to advanced sensors and instruments, they guarantee precision, eliminate defective components and optimise production processes, improving efficiency and ensuring products that comply with the required standards.
-
Width measurement of continuous strips on the production line
Measuring the width of continuous strips on the production line enables real-time monitoring to ensure precision, reduce scrap and optimise industrial processes. Advanced systems, such as laser or optical sensors, detect dimensional variations, ensuring quality and compliance with production standards.

News textile sector
Applications in the textile sector require advanced systems for non-contact quality control and precise monitoring of production processes. RODER SRL offers innovative solutions based on LASER systems, smart sensors, machine vision and RFID traceability, making it possible to acquire data in real time and optimize every stage of textile production. Thanks to the use of artificial intelligence, processes are analyzed with high precision, reducing waste and improving efficiency. RODER technologies guarantee continuous process control that is safe and non-destructive, essential for maintaining high quality standards in the modern textile sector.
You must be logged in to post a comment.